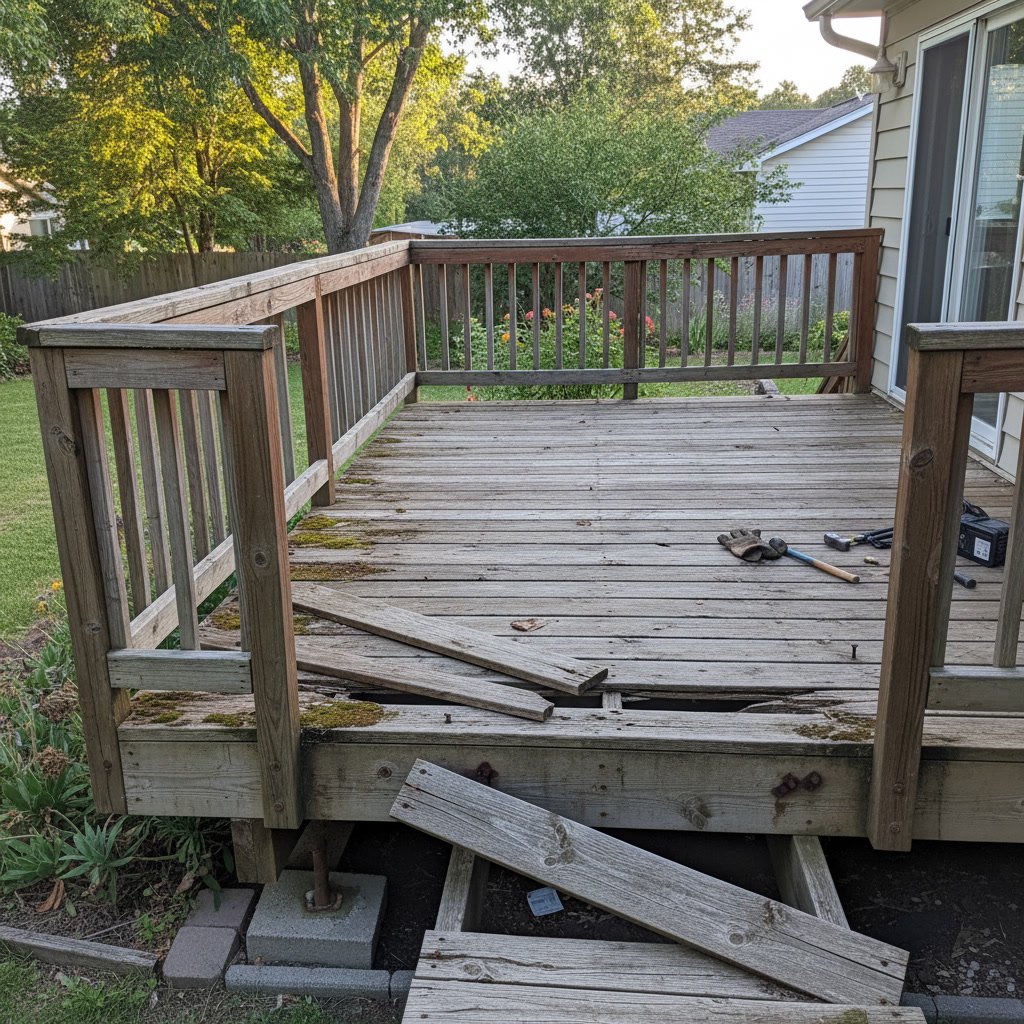

Deck load capacity defines the maximum weight your deck can safely support without risking structural failure or collapse. Engineers calculate this number using a combination of live loads (people, furniture, snow) and dead loads (the deck’s own weight), with building codes requiring a minimum of 50 pounds per square foot for outdoor residential decks. Understanding these calculations helps you make informed decisions about how many guests to invite, what furniture to place, and when to schedule a professional inspection.
Why Weight Limits Are More Than Just a Number
Every deck has a structural threshold determined by its materials, design, and construction quality. Exceeding this threshold does not always result in immediate collapse, but it accelerates wear, loosens fasteners, and creates micro-cracks in joists and beams. Over time, repeated overloading weakens the entire structure, turning what seemed like a safe space into a liability. This is particularly relevant in areas with harsh winters, where snow accumulation adds significant seasonal weight.
Professional contractors factor in safety margins when building decks, typically designing them to hold far more than the minimum code requirement. A well-built deck might support 100 pounds per square foot or more, while the code only mandates 50. This buffer accounts for unexpected loads like heavy planters, hot tubs, or dense crowds during parties.
The Two Types of Load Every Deck Must Handle
Dead load refers to the permanent weight of the deck itself: lumber, railings, fasteners, and any built-in features like benches or pergolas. This weight never changes unless you modify the structure. Dead loads typically range from 10 to 15 pounds per square foot for standard wood decks, though composite materials and heavy stone pavers can push this higher.
Live load covers everything temporary: people, furniture, grills, snow, and even wind pressure. Building codes in New York require residential decks to support a minimum live load of 40 pounds per square foot, with an additional 10 pounds per square foot reserved for dead load. When you see a deck rated for 50 pounds per square foot, that is the combined total of both categories.

How Engineers Calculate Your Structure’s Weight Limits
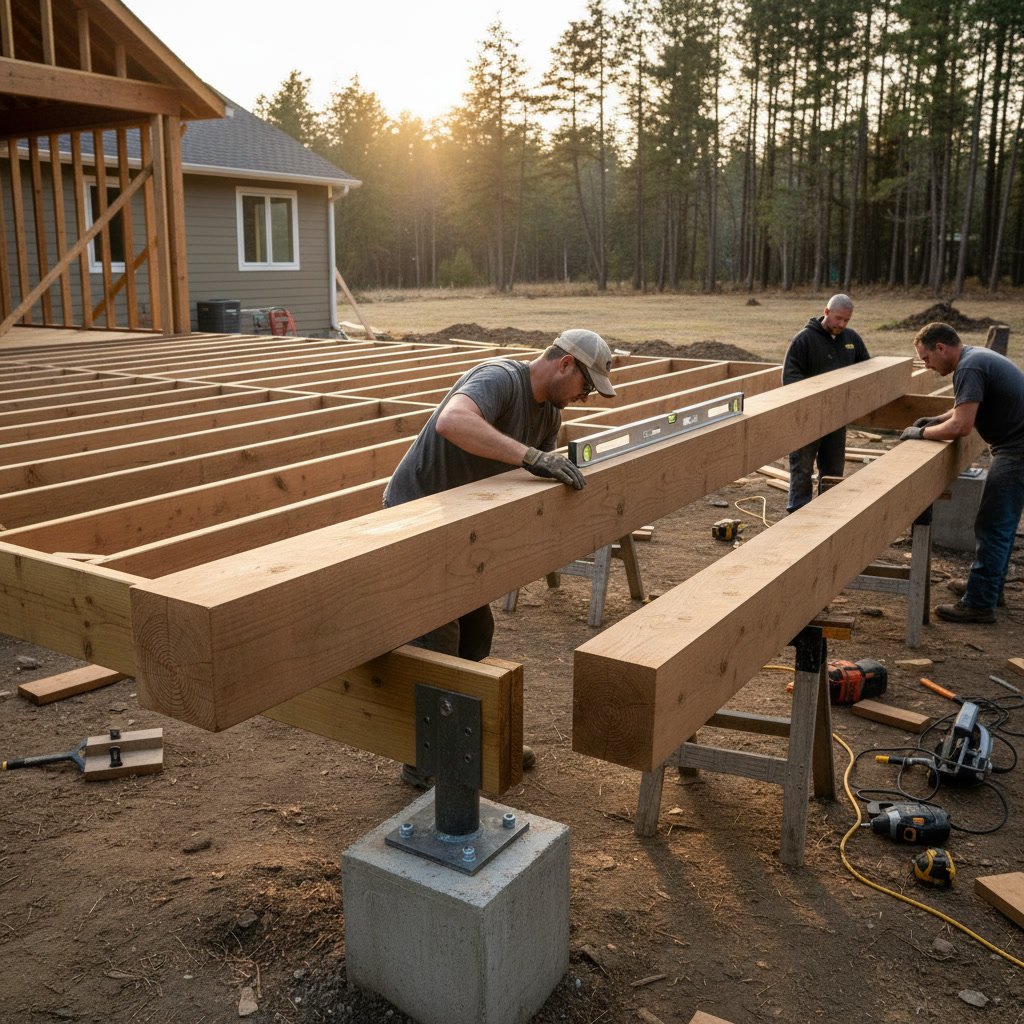
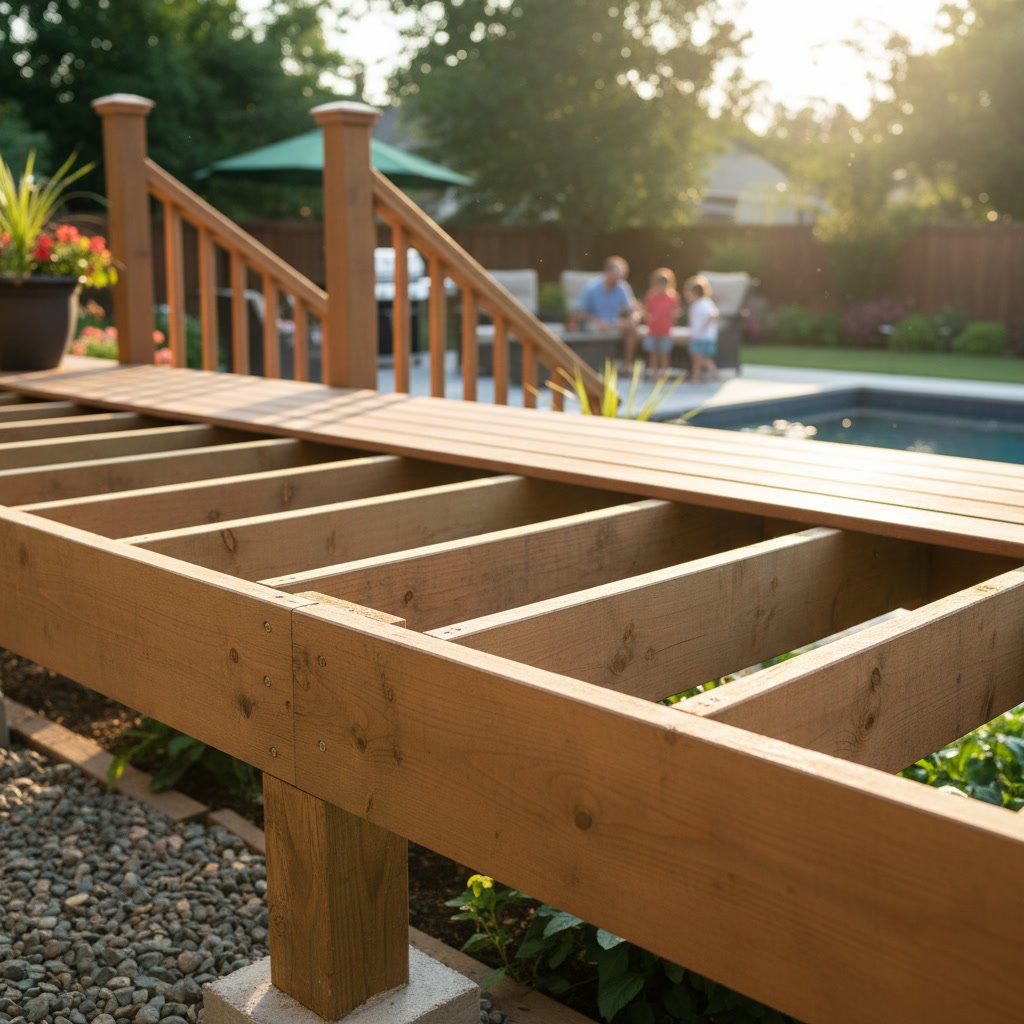
The calculation starts with the size and spacing of joists, which are the horizontal beams that support the decking boards. Closer joist spacing increases strength. Standard 2×8 joists spaced 16 inches apart can typically support more weight than 2×6 joists spaced 24 inches apart. Material grade also matters: a pressure-treated Southern Yellow Pine joist rated as No. 2 grade has different load characteristics than a higher-grade Douglas Fir beam.
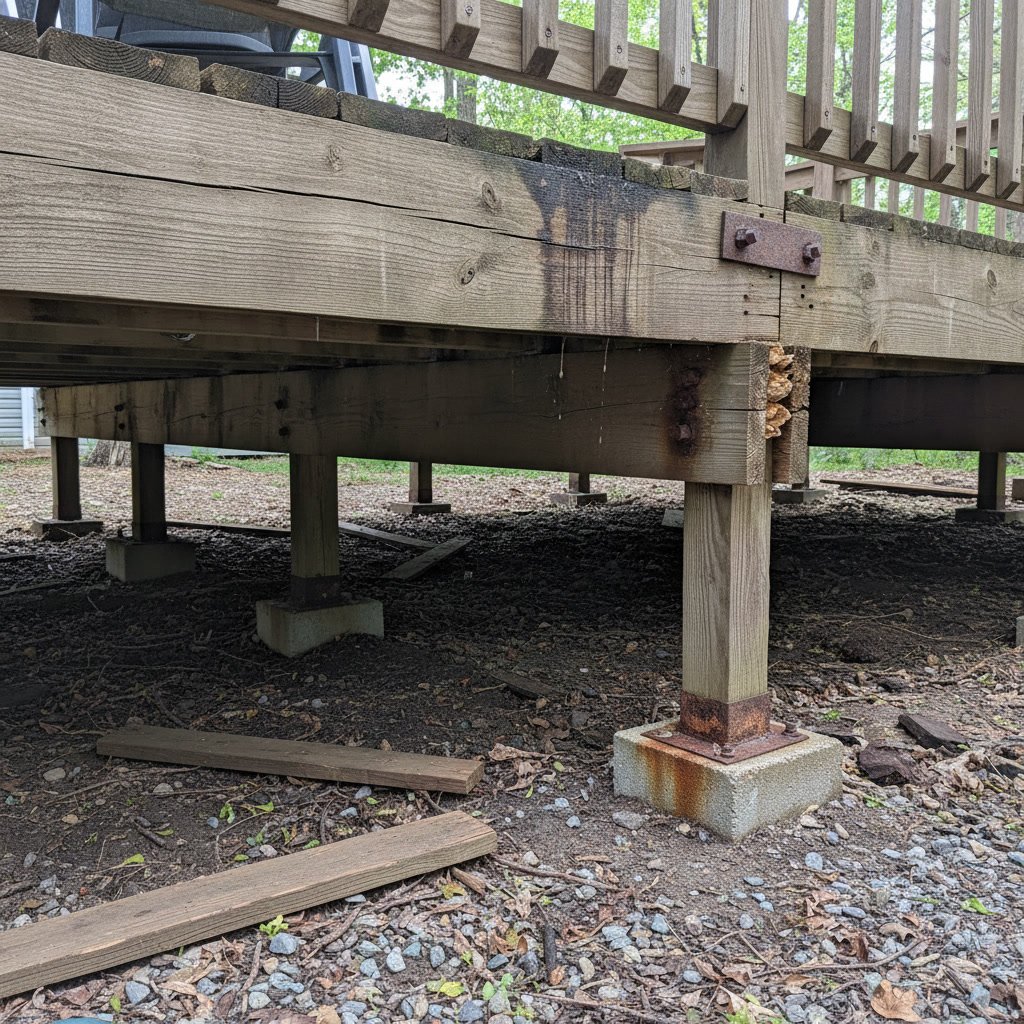
Next, engineers examine the beams that support the joists, the posts that hold up the beams, and the footings that anchor everything to the ground. Each component must handle the cumulative load transferred down through the structure. A weak link at any level compromises the entire system. Factors like wood species, moisture content, span distance, and connection hardware all feed into the calculations.
For most homeowners, these calculations require professional assessment. An experienced contractor can evaluate your existing deck or design a new one with the proper load ratings for your intended use. If you are planning a new deck, discussing your typical gatherings and furniture needs early in the design process ensures the final structure meets your lifestyle.
Standard Ratings for Common Furniture and Gatherings
A typical adult weighs between 150 and 200 pounds. A standard patio chair adds another 20 to 30 pounds, and a heavy wooden dining table can weigh 100 to 150 pounds before you place anything on it. A propane grill ranges from 80 to 150 pounds, and a large ceramic planter filled with soil can easily exceed 200 pounds.
When you host a gathering, weight concentrates in specific areas. Ten people standing near the railing during a barbecue creates a localized load far higher than the same ten people spread evenly across the deck. This is why engineers design decks with safety margins, and why older decks with deteriorating joists sometimes fail during parties even though they passed casual inspections.
Snow presents another challenge. Wet, heavy snow can weigh 20 pounds per cubic foot or more. A 200-square-foot deck covered in one foot of wet snow carries an additional 4,000 pounds, well beyond what many older decks were designed to handle. Properties in Minisink and similar areas with significant winter weather must account for this seasonal variable.
Real-World Factors That Reduce Load Ratings Over Time
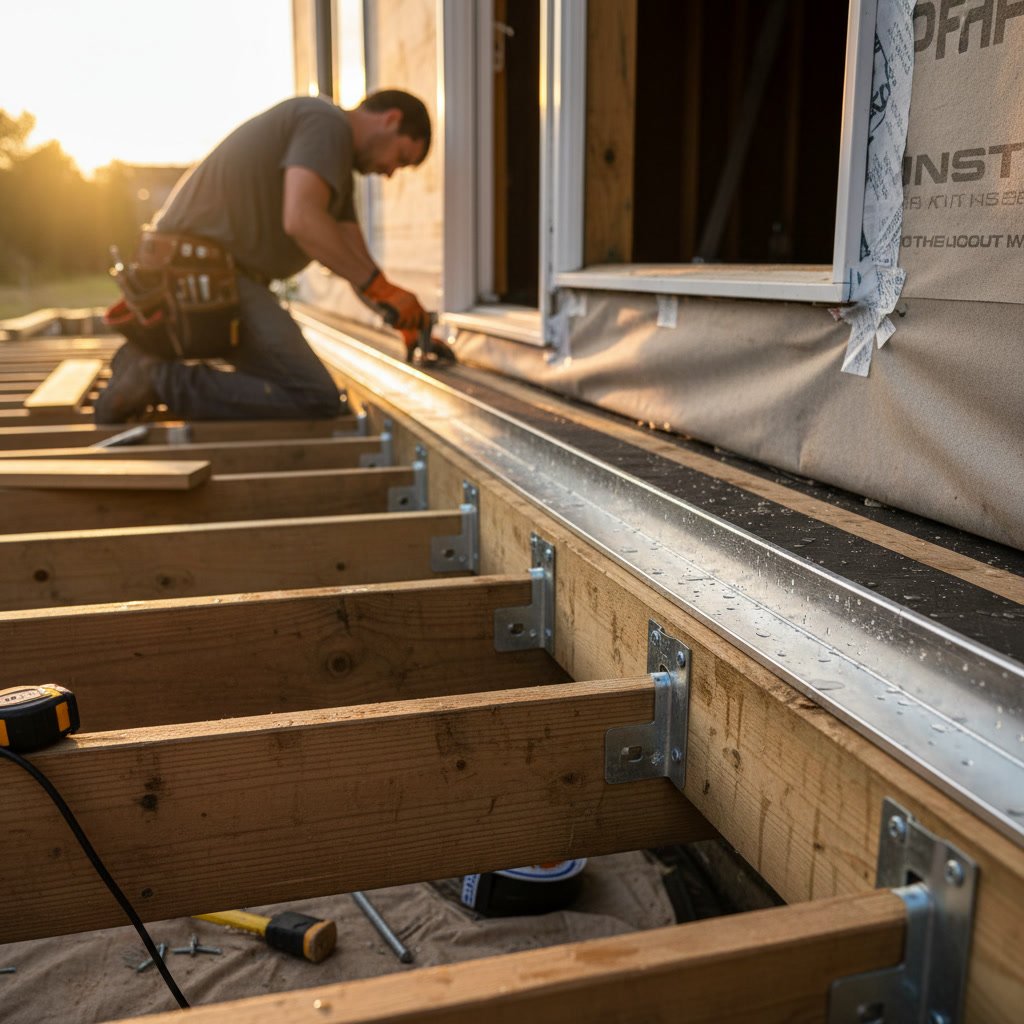
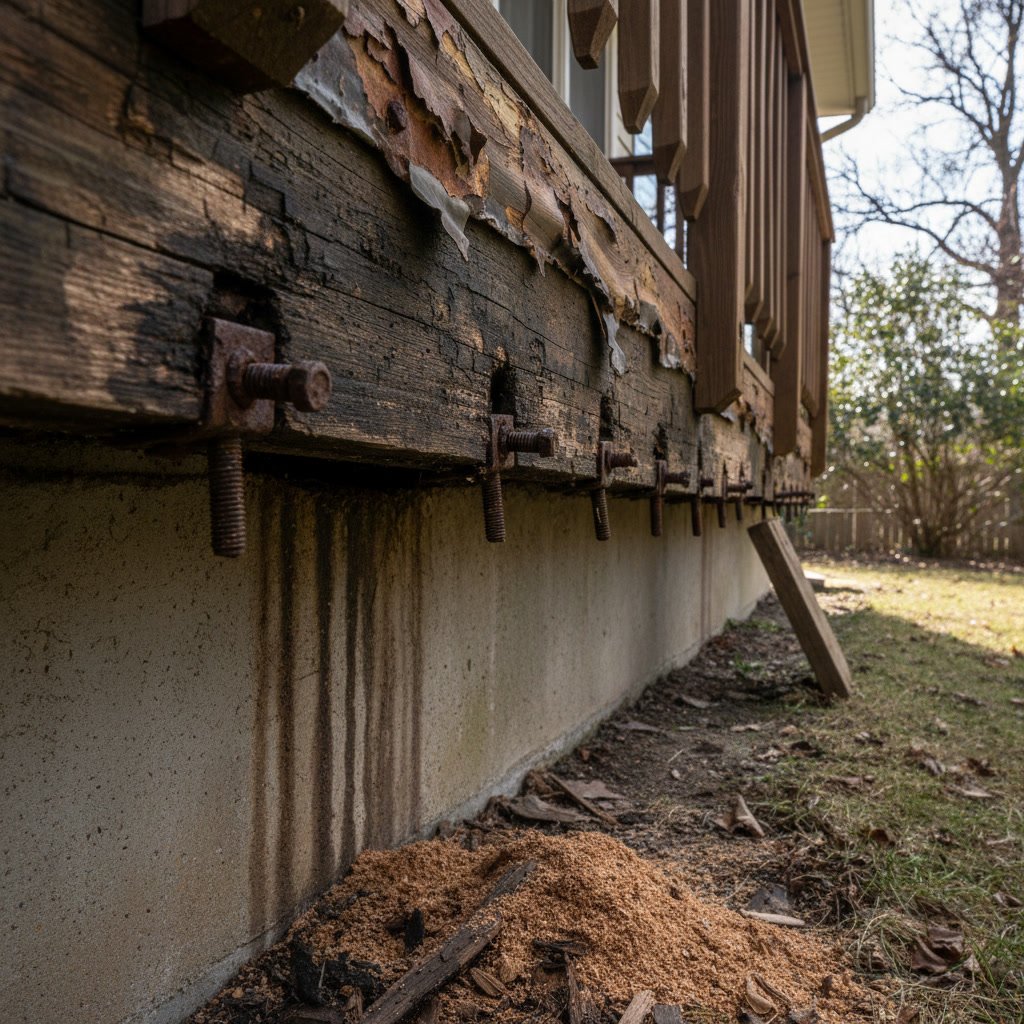
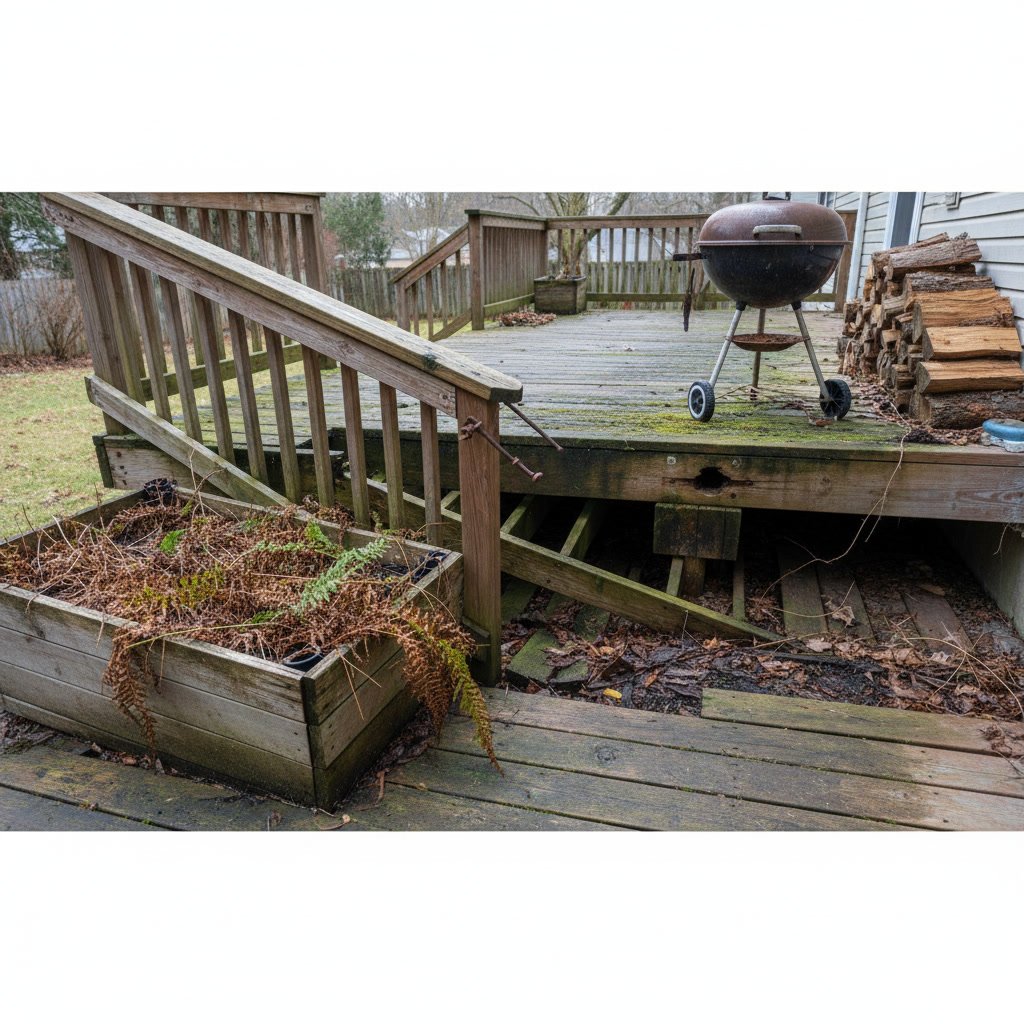
Moisture is the primary enemy of deck strength. Wood that remains damp for extended periods loses structural integrity as it rots from the inside out. Ledger boards, the crucial beams that attach the deck to your home, are especially vulnerable. Poor flashing or inadequate drainage allows water to seep behind the ledger, weakening the connection and reducing the entire deck’s load capacity.
Insect damage also compromises strength. Carpenter ants and termites hollow out joists and beams, leaving them structurally unsound even if they look intact from the outside. A professional inspection can identify these hidden problems before they lead to failure.
Fastener corrosion is another common issue. Galvanized nails and screws rust over time, especially in areas with road salt exposure. As fasteners weaken, joists and decking boards pull away from their supports, creating dangerous flexing and reducing overall capacity.
How Joist Spacing and Beam Size Directly Impact Strength
Reducing the distance between joists is one of the most effective ways to increase load capacity. A deck with joists spaced 12 inches apart can support significantly more weight than one with joists spaced 24 inches apart, even if the joists themselves are the same size. This tighter spacing distributes weight across more support points, reducing stress on individual components.
Beam size and span also play critical roles. A single 2×10 beam spanning eight feet has different load characteristics than a doubled 2×8 beam spanning the same distance. Longer spans require larger beams or additional support posts to maintain safe load ratings. Understanding these relationships helps when planning additions or modifications, and it is one reason why professional design matters for complex projects.
When Hot Tubs and Heavy Features Require Special Planning
A standard six-person hot tub filled with water weighs approximately 4,000 to 5,000 pounds, far exceeding the capacity of a typical deck. Installing a hot tub requires reinforced framing with additional joists, beams, and footings engineered specifically for the concentrated load. Attempting to place a hot tub on an existing deck without structural upgrades is extremely dangerous.
The same principle applies to outdoor kitchens, stone fireplaces, and heavy masonry planters. These features require dedicated support structures that transfer weight directly to the ground rather than relying on the deck’s standard framing. During the design phase, discuss all planned features with your contractor so they can engineer the proper supports from the beginning.
Inspection Points That Reveal Load Capacity Problems
Visual inspections catch many issues before they become emergencies. Look for sagging or bouncing when you walk across the deck, which indicates weakened joists or inadequate support. Check for cracks in beams, loose railing posts, and gaps between the ledger board and the house. Any of these signs suggest the structure may no longer support its design load.
Pay attention to fasteners pulling out of wood, rust stains around metal connectors, and soft spots in decking boards. These are symptoms of moisture damage and structural decay. If you notice multiple warning signs, schedule a professional evaluation before hosting any large gatherings. Recognizing when your deck shows signs of needing repair or replacement prevents accidents and extends the life of your outdoor space.
For older decks built before modern building codes were enforced, a professional inspection is especially important. Many decks built 20 or 30 years ago used construction methods that no longer meet safety standards, and they may have significantly lower load capacities than you assume.
How Material Choices Affect Weight Limits and Longevity
Pressure-treated lumber remains the most common framing material because it resists rot and insects while maintaining high strength-to-weight ratios. However, not all pressure-treated wood performs equally. Higher-grade lumber with fewer knots and tighter grain patterns supports more weight than lower-grade material with defects.
Composite decking boards weigh more than traditional wood planks, which increases the dead load and slightly reduces the available capacity for live loads. This difference is usually negligible on well-designed decks, but it matters when retrofitting composite boards onto older structures that were originally built for lighter materials. When considering different deck material options, discuss load implications with your contractor.
Steel and aluminum framing systems offer superior strength and durability compared to wood, and they do not rot or attract insects. These materials allow for longer spans between support posts and can handle heavier loads, though they cost more upfront. For decks that will support hot tubs or other heavy features, metal framing is often the better long-term investment.
Building Code Requirements and Safety Margins in Minisink
New York State building codes require residential decks to support a minimum combined load of 50 pounds per square foot, but local jurisdictions sometimes impose stricter requirements. Permits and inspections ensure that new construction meets these standards, protecting homeowners from substandard work.
Professional contractors typically design decks with safety factors well above code minimums. A deck rated for 50 pounds per square foot in code compliance might actually support 80 or 100 pounds per square foot before reaching its structural limit. This buffer accounts for temporary overloads, material variability, and gradual aging. When working with Our Nest Contracting LLC on your project, you benefit from over 30 years of experience applying these safety principles to real-world construction.
Older decks built before current codes took effect may not meet today’s standards. If your home was built more than 15 years ago and the deck has never been upgraded, consider a professional evaluation to verify it still provides adequate capacity and safety margins for modern use.
Making Smart Decisions About Your Outdoor Space
Understanding how weight limits work allows you to use your deck safely and confidently. Avoid concentrating heavy furniture or large groups in small areas, especially near railings and edges where structural support is weakest. Distribute weight evenly across the surface whenever possible, and clear snow promptly during winter months to prevent dangerous accumulation.
If you plan to upgrade your outdoor space with heavier furniture, a grill station, or other features, discuss load capacity with a professional before making changes. Small reinforcements like adding an extra beam or tightening joist spacing can significantly increase what your deck can safely handle. These proactive steps cost far less than repairing damage from a structural failure.
Regular maintenance preserves load capacity over time. Clean debris from between deck boards, seal wood surfaces to prevent moisture intrusion, and replace damaged fasteners promptly. Address small problems before they compromise the entire structure.
When you are ready to build a new deck or evaluate your existing structure, Our Nest Contracting LLC brings more than 30 years of experience to every project. We design and build decks that meet your needs while exceeding safety standards, ensuring you can enjoy gatherings and outdoor living without worry. Reach out at +18459887059 to discuss your project and schedule a consultation.