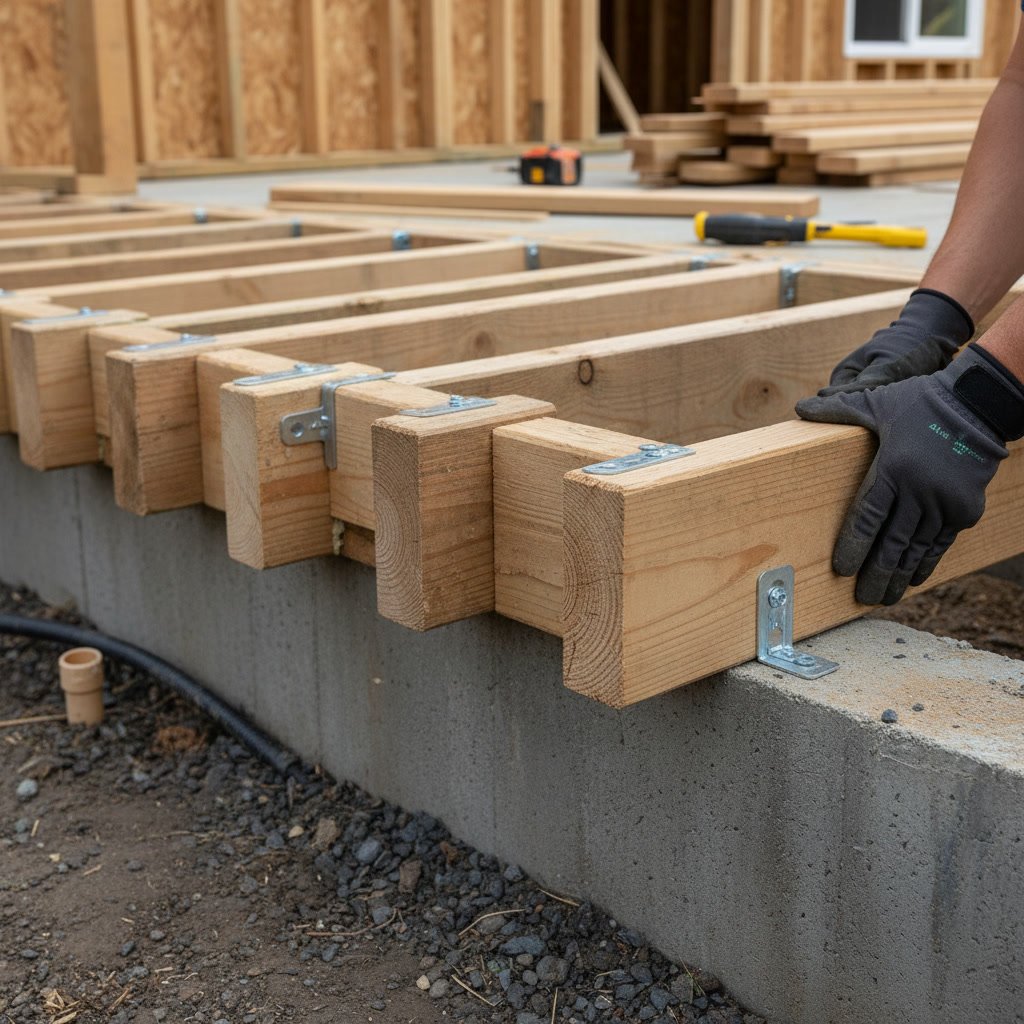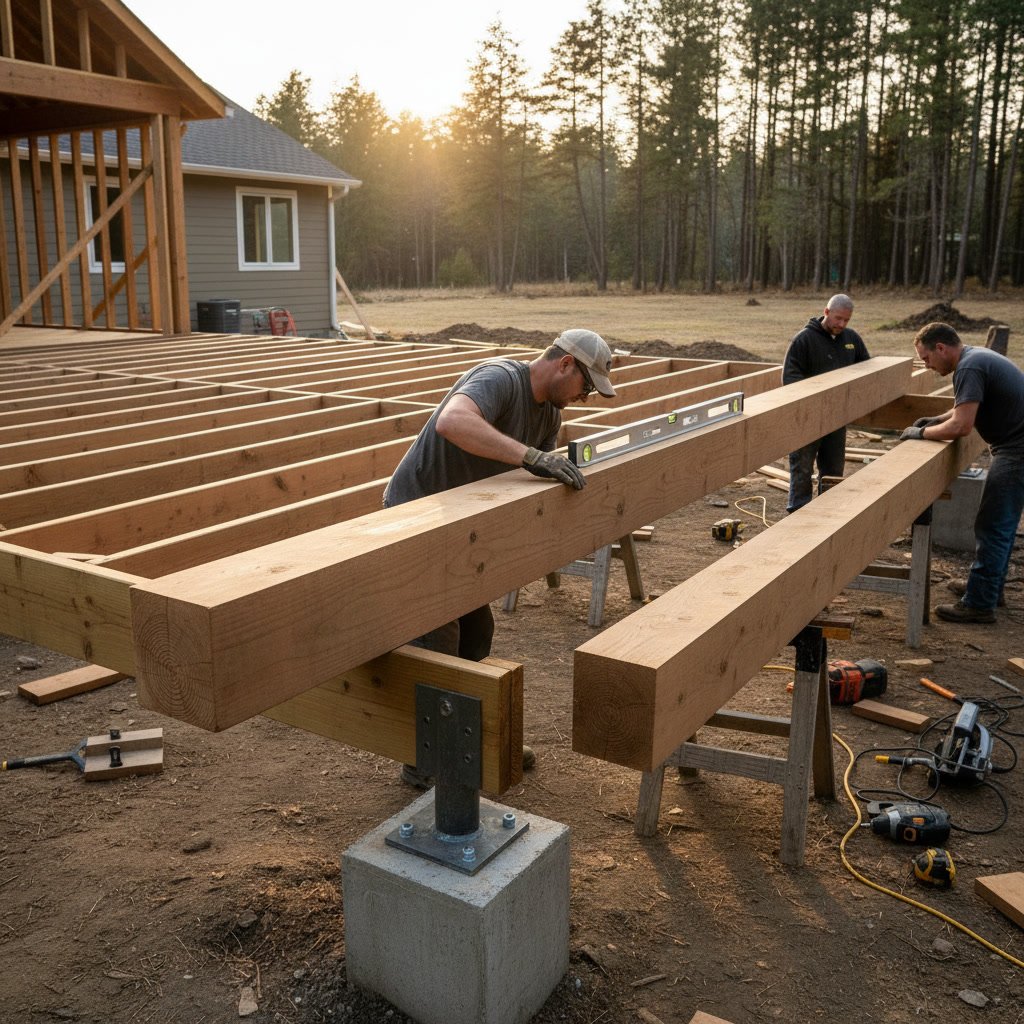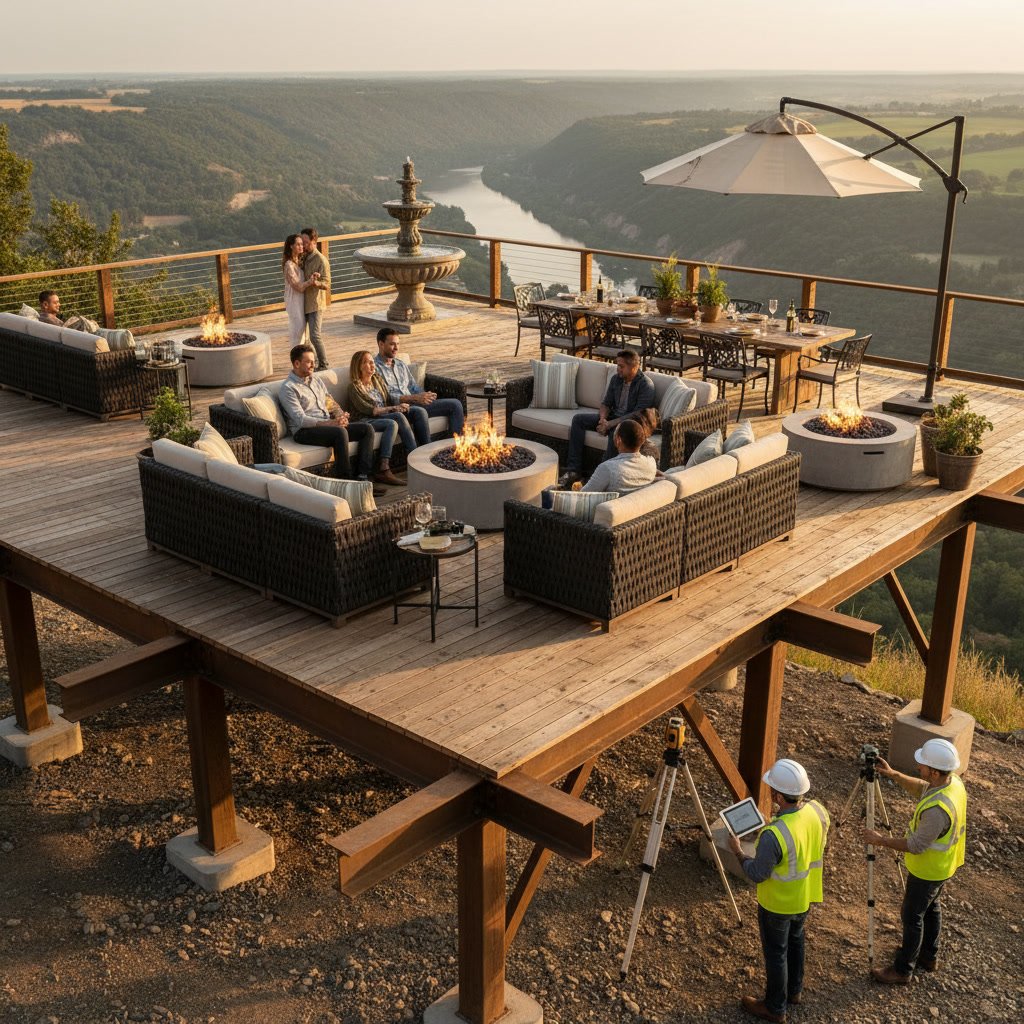

A ground level deck sits close to the earth, typically less than 12 inches above grade, and requires minimal structural support. An elevated deck rises higher, often matching your home’s door threshold, and demands more complex framing, posts, and footings. The choice between these two designs hinges on your property’s slope, your budget, and how you intend to use the outdoor space. Both offer distinct advantages, but understanding the practical differences will guide you toward the best fit for your home.
Why Deck Height Matters for Your Property
The height of your deck is rarely a matter of personal preference alone. Your yard’s natural grade and the elevation of your home’s entry points dictate much of the decision. If your rear door sits three feet above the ground, an elevated structure becomes the logical path to a seamless indoor-outdoor transition. If your yard is flat and level with your home’s foundation, a low-profile option opens up simpler construction and lower costs.
Local building codes also play a role. Many jurisdictions require railings, permits, and inspections for decks exceeding a certain height, usually 30 inches. A platform that stays below that threshold can sometimes bypass these requirements, though it’s wise to verify with your local building department before breaking ground.
How Terrain and Drainage Shape Your Decision
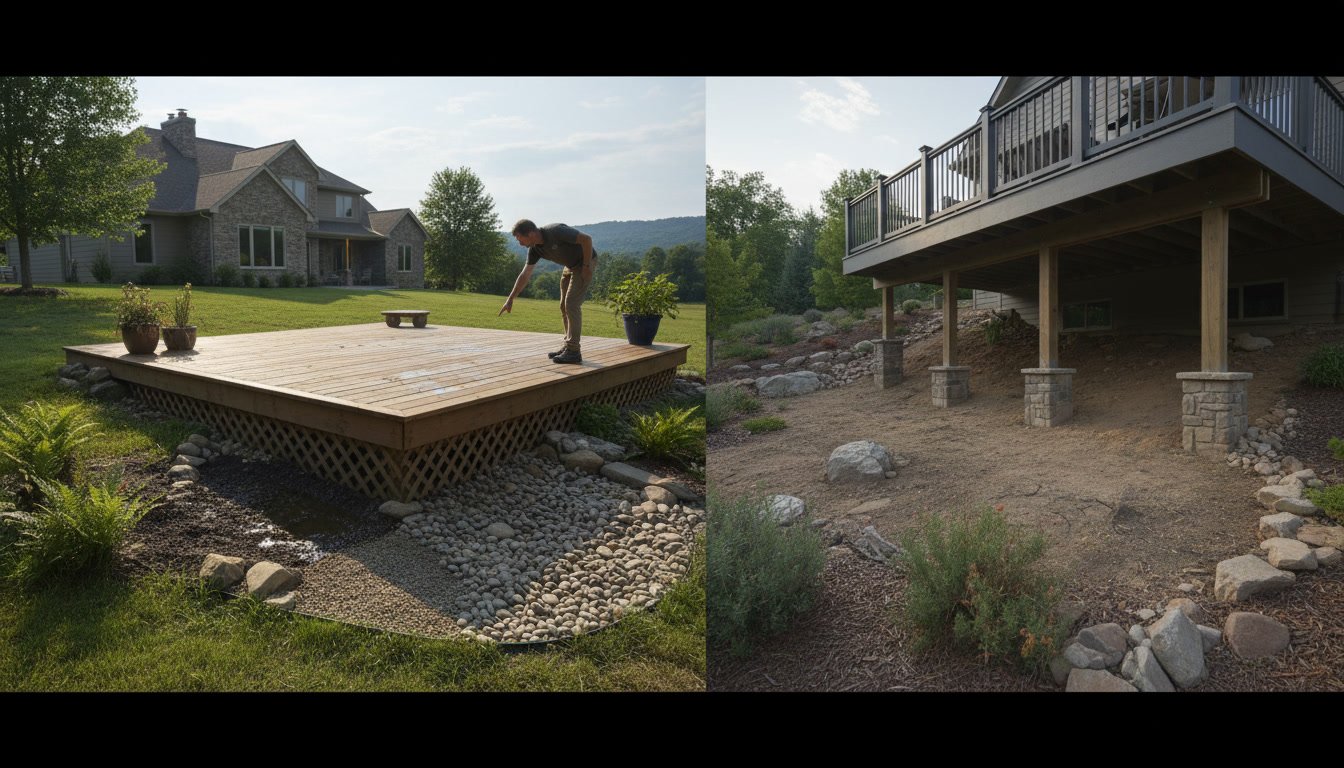
Sloped lots favor elevated designs because they allow you to build a level platform without extensive grading. If your property drops away from the house, raising the deck on posts creates usable space while preserving the natural landscape below. A low deck on a steep slope would require massive amounts of fill dirt, which can lead to drainage problems and soil erosion over time.
Flat lots, by contrast, make low platforms appealing. They sit naturally on the existing grade and avoid the visual bulk of tall posts and railings. However, even on flat ground, you must ensure proper drainage. Water should never pool beneath the decking. A slight slope away from the house, combined with gravel or crushed stone beneath the frame, keeps moisture from compromising the structure.
Budget Breakdown for Both Styles in Minisink
Material and labor costs diverge sharply between these two approaches. A low-profile structure uses fewer posts, shorter beams, and no railing system if it stays under code-mandated height limits. This can cut material costs by 20 to 30 percent compared to an elevated version of the same square footage. Labor hours also drop because there’s less excavation for footings and no need to build tall support columns.
Elevated designs carry higher upfront costs but offer more versatility. You gain storage or sheltered space underneath, and the higher vantage point can enhance views. In our Minisink service area, where properties range from wooded hillsides to open valleys, terrain often forces homeowners toward one style or the other. When budget flexibility exists, the decision becomes more about lifestyle and aesthetics.
Structural Requirements and Permitting
Building codes treat these two designs differently. An elevated deck typically requires engineered footings that extend below the frost line, often 42 inches deep in New York. Each post must sit on a concrete pier or poured footing to prevent heaving during freeze-thaw cycles. The framing must include a ledger board attachment to the house, proper joist spacing, and a railing system that meets height and baluster spacing standards.
A low platform may not need a ledger board at all. Many designs function as freestanding structures, which simplifies both construction and the permitting process. Footings are still required, but they can be shallower because the load is distributed more evenly across the frame. If the finished height stays below 30 inches, railings may not be mandatory, though you should always confirm local requirements.
Comparing Usability and Accessibility
Elevated platforms create a true extension of your home’s interior. You step directly from your living room or kitchen onto the deck without navigating stairs. This seamless transition makes entertaining easier and feels more integrated with your home’s layout. The higher elevation also provides better sightlines, whether you’re overlooking a garden, a pond, or a wooded lot.
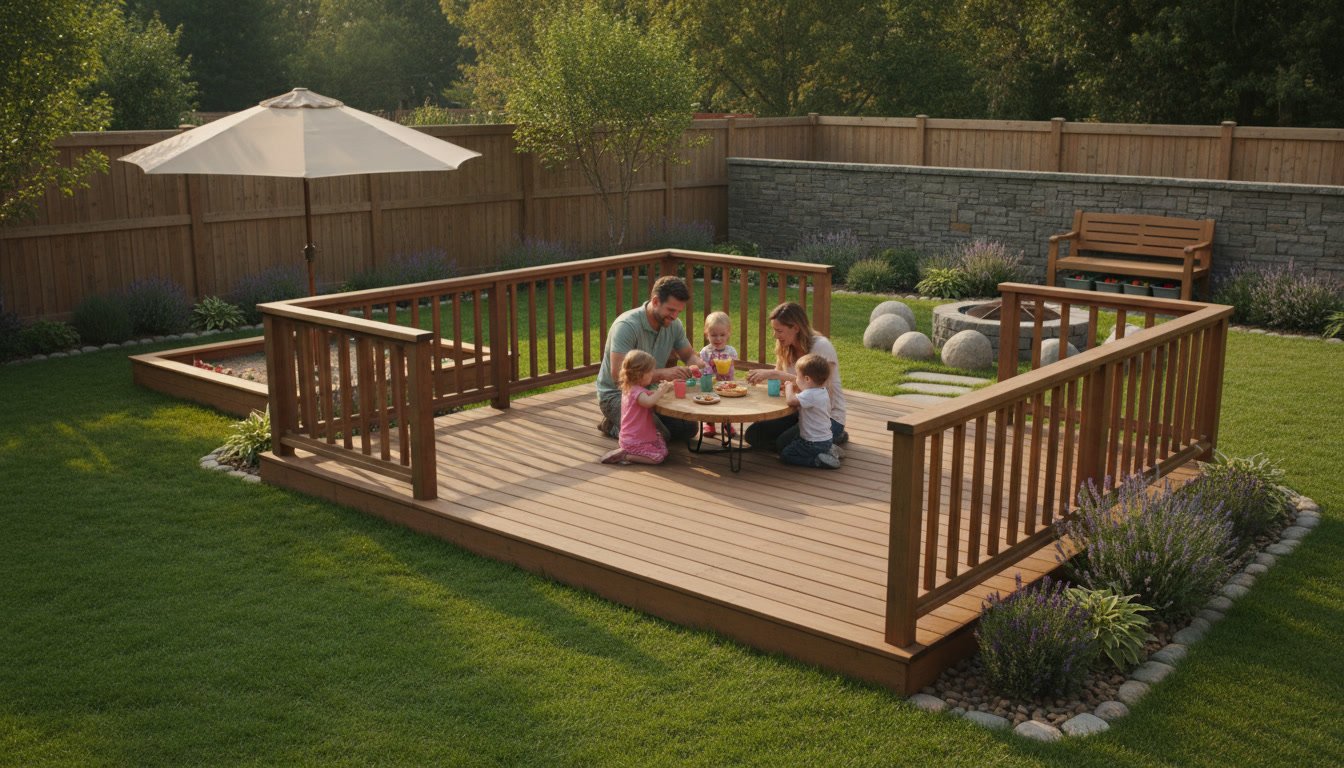
Low decks offer a different kind of accessibility. They feel more connected to the yard, making them ideal for families with young children or pets. There’s no railing to obstruct the view, and stepping onto the grass requires only a single step or none at all. If you envision moving furniture, grills, or planters frequently between the deck and the yard, the minimal height change makes that easier.
Maintenance and Longevity Differences
Both styles demand regular upkeep, but elevated structures expose more surface area to the elements. The underside of the decking, the posts, and the beams all require inspection and occasional treatment to prevent rot and insect damage. Elevated designs also trap leaves, debris, and moisture in hard-to-reach areas beneath the platform, which can accelerate decay if neglected.
Low platforms sit closer to the ground, which makes debris accumulation less of an issue because air circulation is limited anyway. However, they require careful attention to drainage and ground clearance. If the deck sits too close to soil, moisture can wick into the framing. A minimum six-inch gap between the bottom of the joists and the ground is a good rule, with a weed barrier and gravel base beneath to manage water and prevent vegetation growth.
Choosing the right deck material also affects maintenance. Composite decking resists rot and insect damage better than traditional wood, but it still benefits from periodic cleaning. Pressure-treated lumber remains a cost-effective choice for both styles, though it requires staining or sealing every few years.
Design Flexibility and Aesthetic Appeal
An elevated deck offers more opportunities for built-in features. You can integrate bench seating, planters, or lighting into the railing system. The vertical space beneath the platform can house storage or even a future patio area if properly planned. Multi-level designs, where one section rises above another, work naturally with elevated framing.
Low decks emphasize simplicity and horizontal lines. They blend into the landscape rather than dominating it. This style suits contemporary or minimalist architecture, where the goal is to extend the living space without adding visual weight. You can still add features like built-in benches or perimeter planters, but the design language stays closer to the ground.
Safety Considerations for Families and Guests
Elevated decks introduce fall hazards, especially for young children and elderly guests. A sturdy railing system is not just a code requirement but a critical safety feature. Balusters must be spaced no more than four inches apart to prevent small children from slipping through, and the top rail should stand 36 to 42 inches above the deck surface.
Low platforms remove much of that risk. Without a significant drop, the chance of injury from a fall decreases dramatically. This makes them attractive for households with toddlers or anyone with mobility concerns. However, the transition from deck to yard should still be clearly defined. A single step down should be stable and visible, ideally with contrasting materials or lighting to prevent trips.
When to Choose Each Style
If your home sits on a sloped lot, if your entry points are elevated, or if you want to maximize views and create a distinct outdoor room, an elevated deck is the better choice. It handles uneven terrain without requiring massive regrading, and it offers more design flexibility for multi-level layouts or integrated features.
If your property is flat, if you prefer a budget-conscious build, or if you want a space that feels connected to the yard rather than perched above it, a low-profile platform fits the bill. It’s simpler to build, easier to maintain, and creates a relaxed, approachable outdoor area. For homeowners prioritizing cost savings without sacrificing function, this style delivers strong value.
How Local Building Codes Influence Construction
New York State enforces the International Residential Code, but local municipalities can adopt amendments. In towns like Goshen, Warwick, and Newburgh, inspectors expect frost-protected footings, proper ledger board flashing, and railings that meet exact specifications. Even a seemingly simple low deck may require a permit if it’s attached to the house or exceeds a certain square footage.
Working with a contractor who understands these local nuances ensures your project passes inspection the first time. Our Nest Contracting LLC has more than 30 years of experience navigating the permitting process across Orange County and the surrounding region. We handle the paperwork, the site prep, and the construction details that keep your project on schedule and code-compliant.
Making the Right Choice for Your Home
The decision between a low-profile platform and a raised structure comes down to your property’s characteristics, your budget, and how you plan to use the space. Elevated designs offer seamless transitions from upper-level doors, better views, and more design options. Low platforms provide cost savings, easier access to the yard, and a streamlined aesthetic. Both can be durable, attractive, and functional when built correctly.
If you’re ready to explore deck options for your home, Our Nest Contracting LLC brings decades of hands-on experience to every project. We’ll assess your property, discuss your goals, and recommend a design that fits your lifestyle and budget. Reach out at +18459887059 to schedule a consultation and start planning your outdoor space.