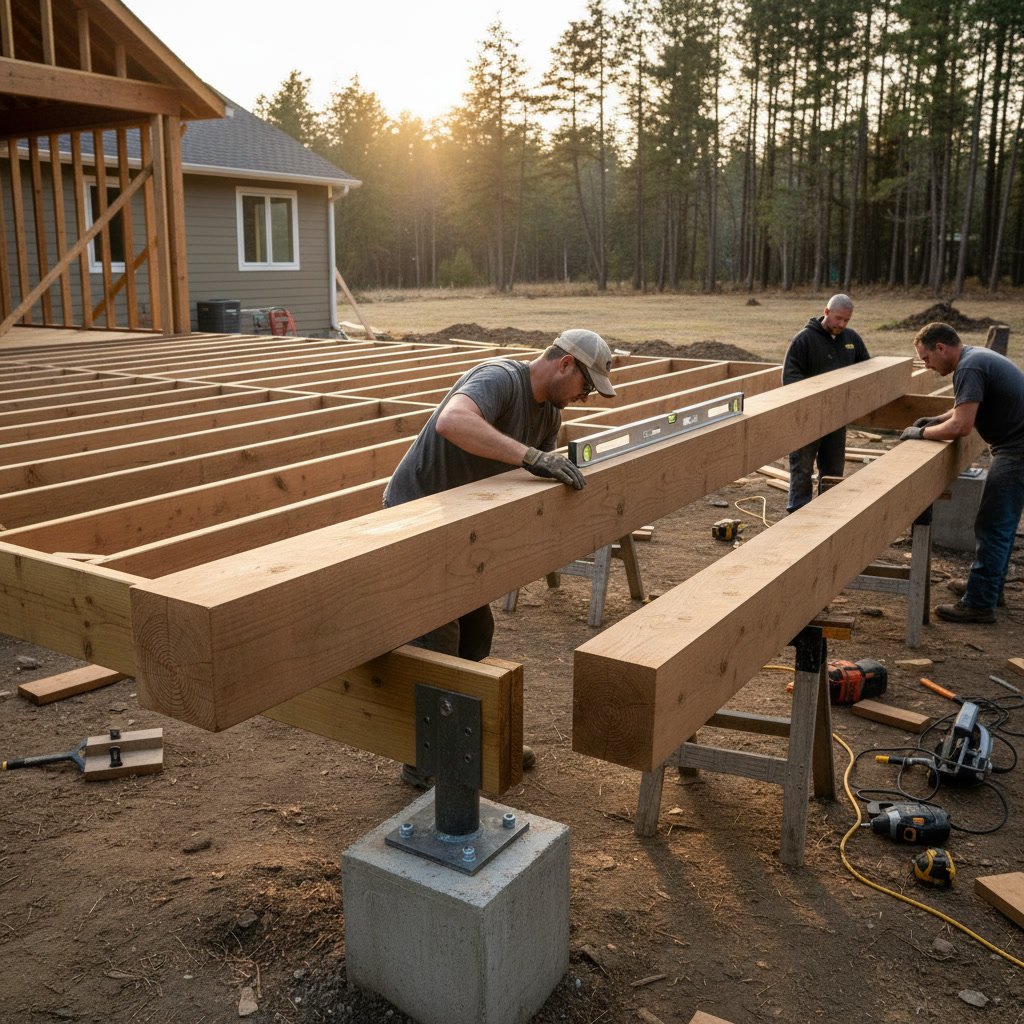
Deck beam sizing determines how much weight your outdoor structure can safely carry, from furniture and people to snow loads in winter. The beam is the horizontal member that spans between support posts and carries the joists above, transferring all loads down to the foundation. Undersized beams can sag, crack, or fail completely, creating dangerous conditions and expensive repairs. Proper sizing depends on span length, joist spacing, lumber species, and local load requirements.
Why Structural Beams Are the Foundation of Deck Safety
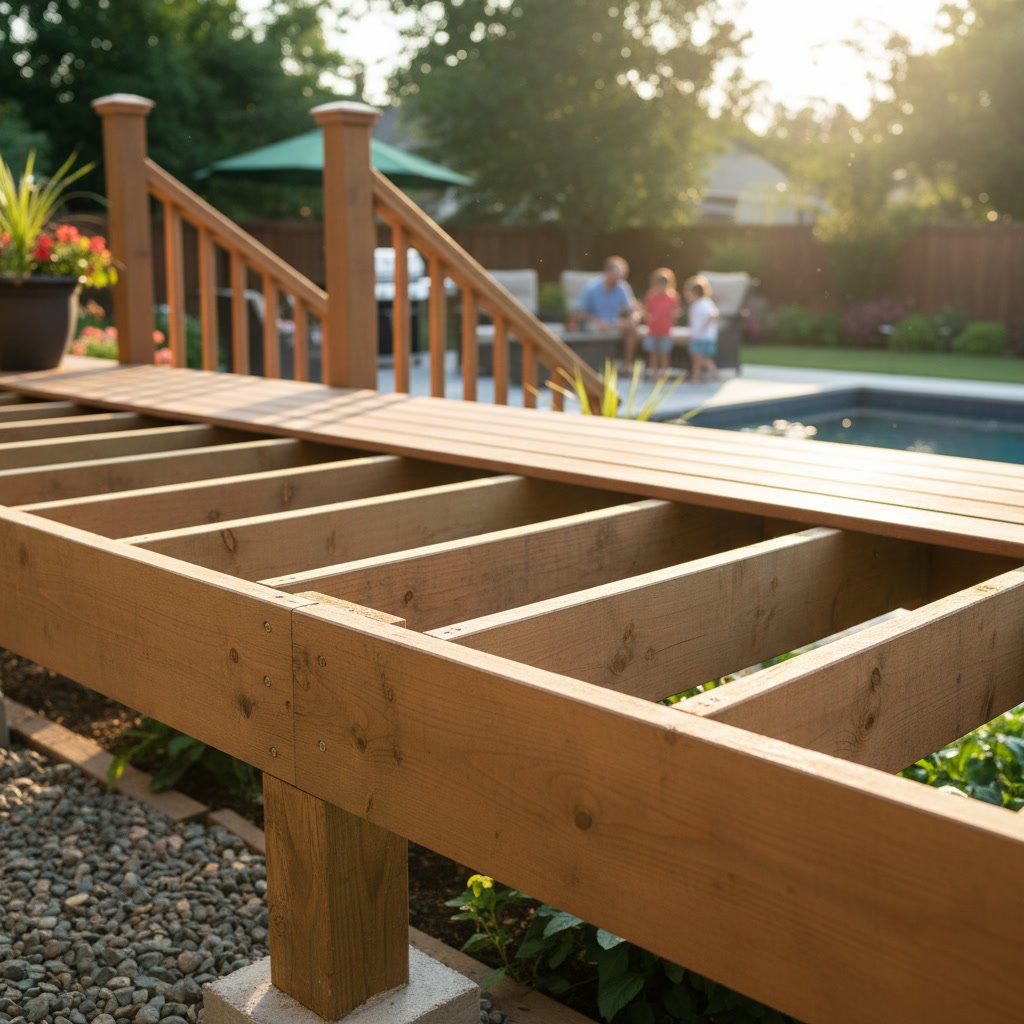
Beams serve as the backbone of any elevated deck, bearing the entire weight of the structure and everything on it. When joists rest on beams, they distribute concentrated loads across wider areas. A beam that cannot handle this transfer will deflect excessively, causing bounce, visible sagging, and eventual structural damage. Building codes specify maximum allowable deflection to prevent these issues, but many DIY builds ignore these limits.
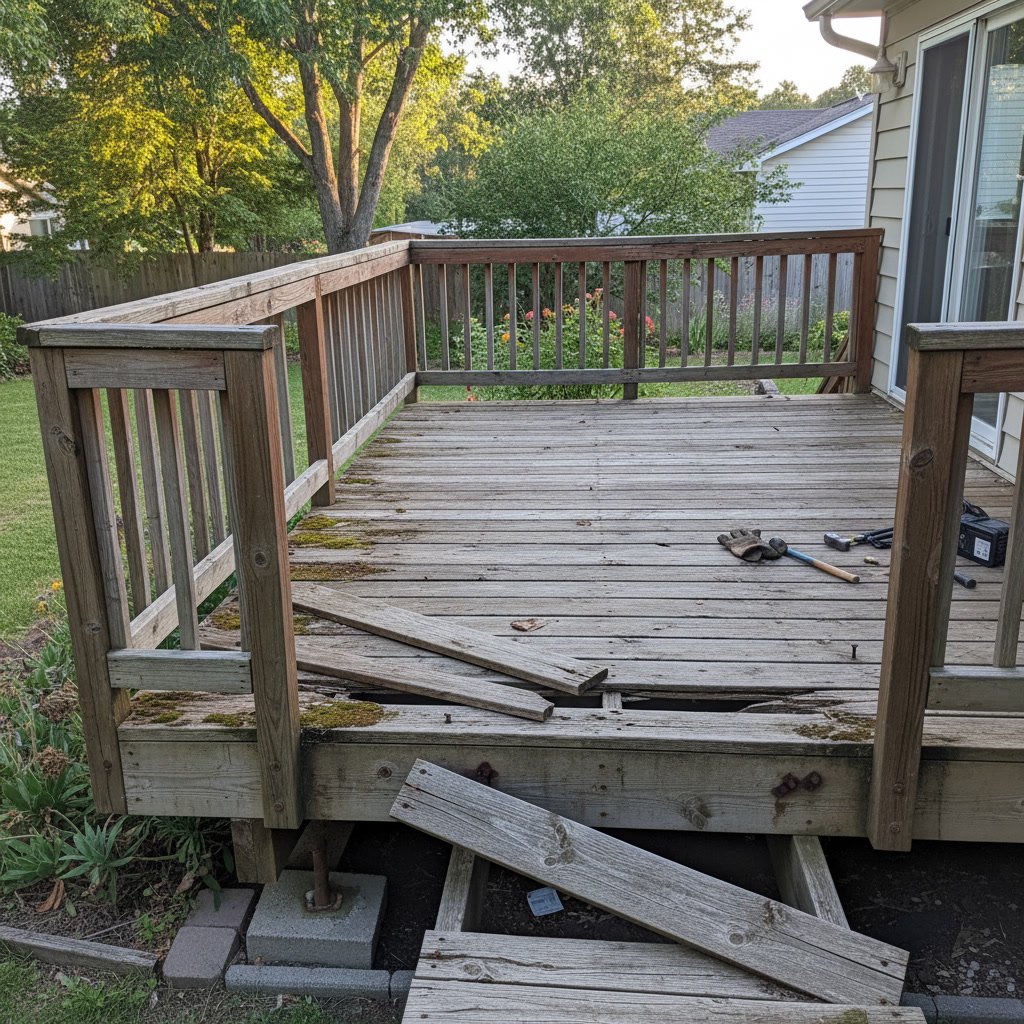
Professional contractors understand that the beam is often the first component to show distress when a deck is overloaded. Cracks, splits, or permanent bowing indicate the beam was undersized from the start or has degraded over time. These warning signs should never be ignored, as beam failure can happen suddenly under heavy snow or when many people gather on the deck.
How Span Length and Load Requirements Drive Sizing Decisions
The distance a beam must span between support posts directly determines its required size. A six-foot span might accommodate a double 2×8, while a 12-foot span could require a triple 2×10 or even a 4×12. Building codes provide span tables that correlate beam dimensions with allowable distances based on lumber grade and species. Southern pine and Douglas fir, for example, have different strength ratings that affect maximum spans.
Load requirements also vary by region. Areas with heavy snowfall require decks to support greater dead and live loads than warmer climates. Dead load includes the weight of the deck itself, while live load accounts for people, furniture, and environmental factors. A typical residential deck in the Northeast must support 50 pounds per square foot live load plus 15 pounds per square foot dead load, though local codes may specify higher values.
Single vs Double vs Triple Beams: Understanding Configurations
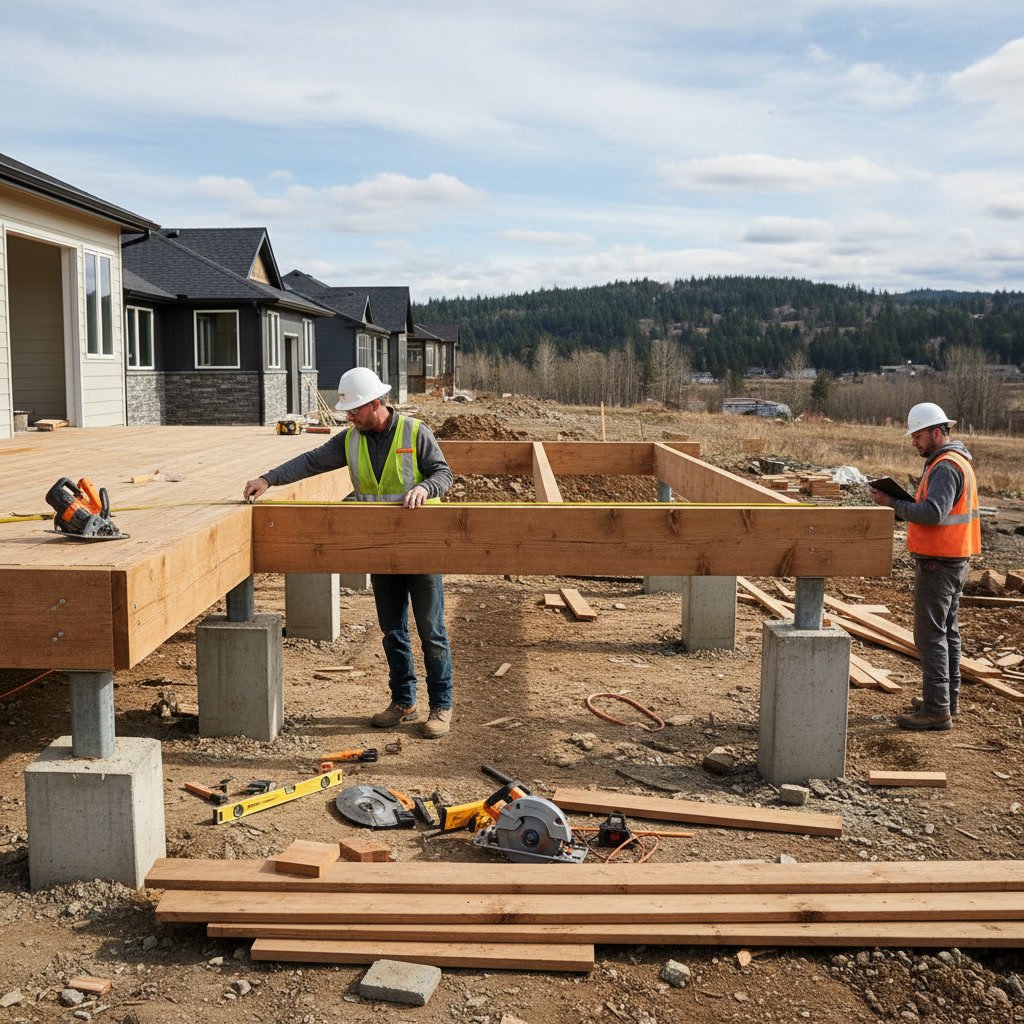
Beams can be built from single solid timbers or multiple boards fastened together. A single 6×10 provides different structural properties than three 2x10s bolted together, even though the total dimensions are similar. Engineered lumber beams offer consistent strength without knots or grain defects, making them popular for critical applications.
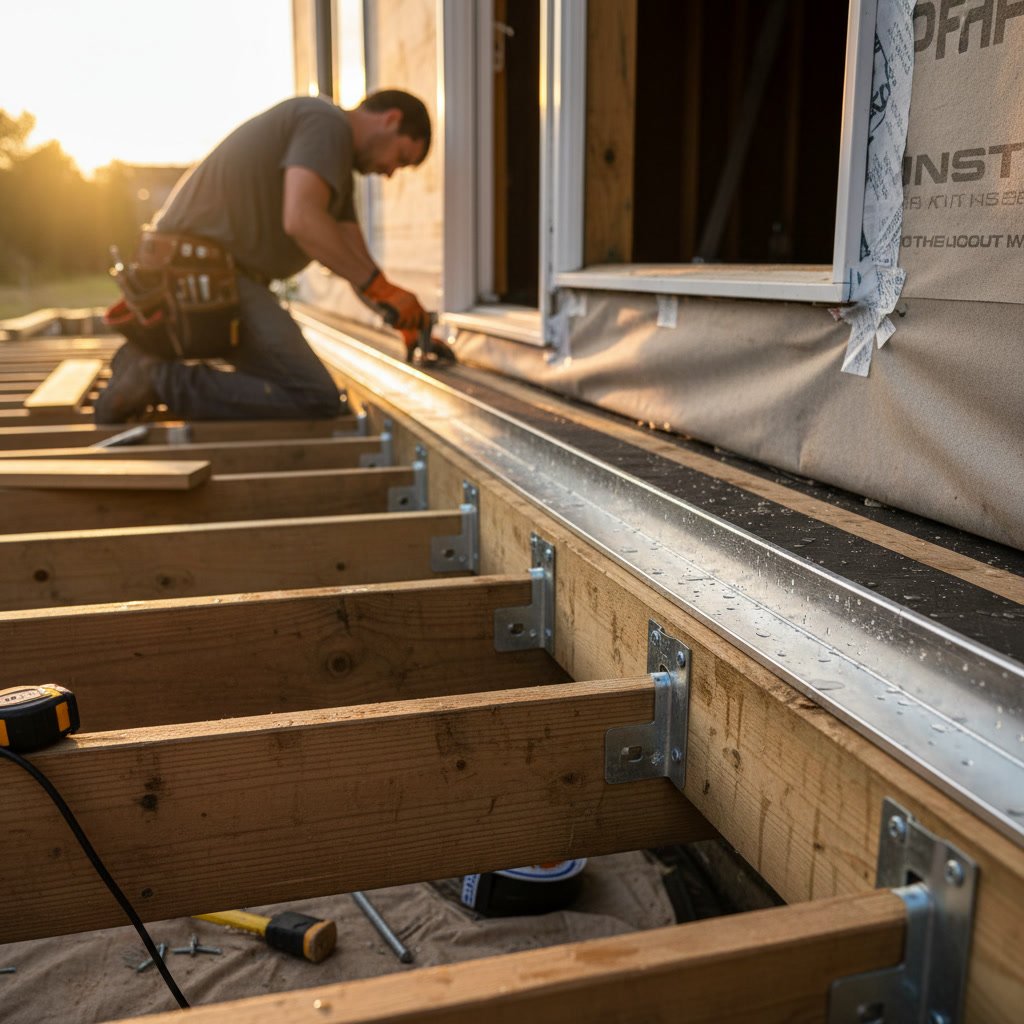
Double beams, created by sandwiching two 2x boards together with galvanized bolts or structural screws, are common in residential construction. They provide good strength and are easier to handle than heavy solid timbers. Triple beams add a third layer for longer spans or heavier loads. Proper fastening is critical for multi-ply beams to act as a single unit rather than three separate boards.
Solid sawn timbers like 6×6 or 6×8 posts used as beams offer simplicity but are prone to checking and twisting as they dry. Laminated veneer lumber and glue-laminated beams eliminate these issues and can span greater distances with smaller cross-sections, though they cost more upfront.
Post Spacing and Bearing Points That Prevent Failure
Support posts must be positioned to keep beam spans within code limits. Closer post spacing allows smaller beams, while wider spacing demands larger, more expensive lumber. The standard approach places posts at intervals that match readily available beam sizes, typically eight to 12 feet apart for residential decks.
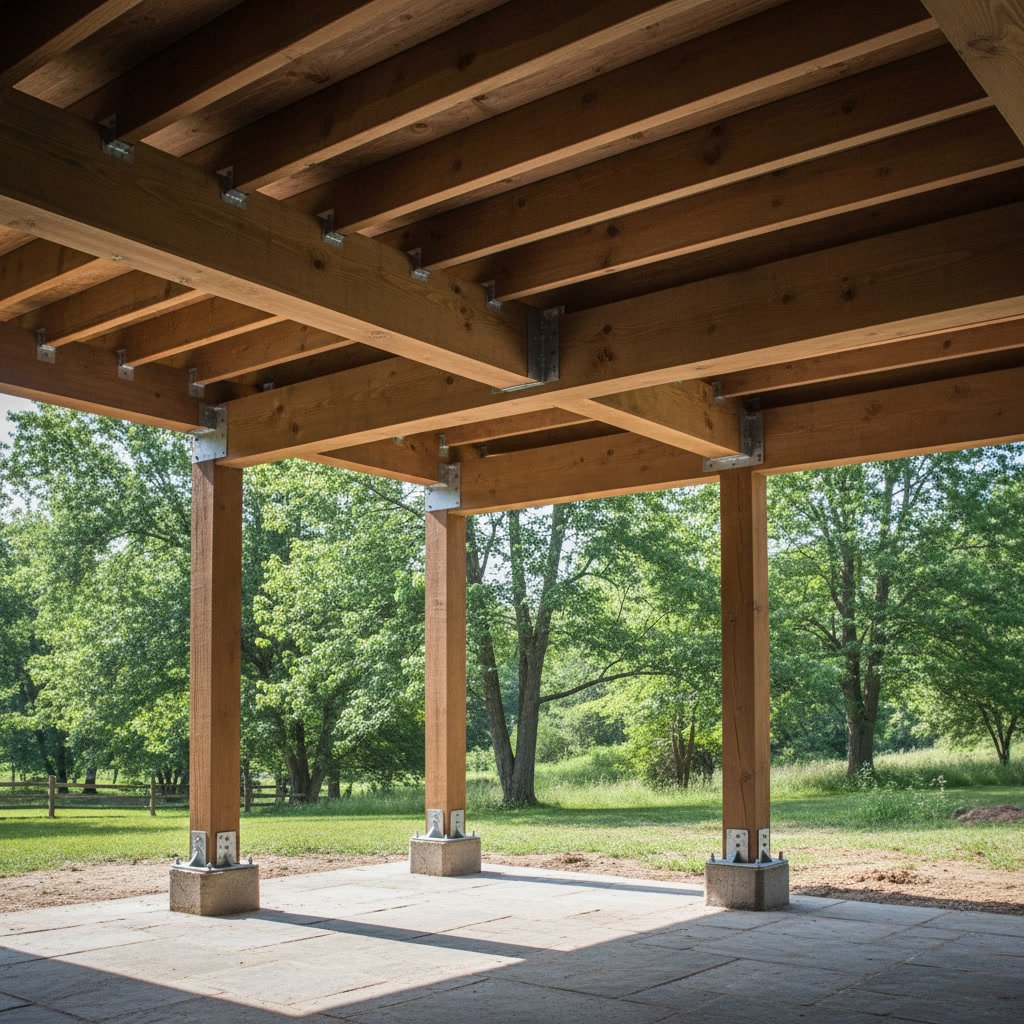
Each post must rest on a concrete footing below the frost line to prevent heaving and settlement. The beam must bear fully on the post cap or notch, with proper hardware connecting the two. Beams that overhang posts without adequate bearing can split or rotate off their supports. Metal post caps with built-in beam seats provide the most secure connection and prevent lateral movement.
Deck Beam Sizing Requirements for Homeowners in Minisink
Local building codes in Minisink and surrounding Orange County areas follow New York State regulations, which reference the International Residential Code. These codes mandate minimum beam sizes based on specific span and load tables. Homeowners planning deck projects should verify requirements with the local building department before purchasing materials.
Frost depth in this region typically reaches 42 to 48 inches, requiring deep footings that add cost and complexity. Snow loads can exceed 50 pounds per square foot in heavy winters, demanding robust beam sizing. Working with experienced contractors familiar with regional requirements prevents costly mistakes and failed inspections.
Common Sizing Mistakes That Compromise Structural Integrity
The most frequent error is using span tables for the wrong lumber species or grade. A beam rated for Douglas fir No. 1 cannot be substituted with hem-fir of the same dimensions without recalculating capacities. Another common mistake is ignoring moisture content. Beams installed wet will shrink and may pull away from fasteners or cause gaps in connections.
Inadequate fastening in multi-ply beams allows individual boards to act independently, reducing overall strength by 30 percent or more. Bolts should be spaced no more than 16 inches apart and staggered to avoid splitting. Missing or undersized washers concentrate loads and crush wood fibers, loosening connections over time.
Some builders place beams flat rather than on edge, drastically reducing load capacity. A 2×10 standing on its 10-inch edge can span much farther than the same board laid flat. This mistake often happens when trying to lower deck height but results in dangerous under-capacity.
How Beam Deflection Limits Protect Against Bounce and Sag
Building codes limit how much a beam can bend under load, typically to 1/360th of its span for residential decks. A beam spanning 10 feet can deflect no more than one-third of an inch. Exceeding this limit creates a bouncy, unstable feeling that makes users uncomfortable and accelerates wear on fasteners and connections.
Deflection calculations require knowing the beam’s modulus of elasticity, a measure of stiffness that varies by wood species. Treated lumber often has lower stiffness than untreated, requiring slightly larger sizes to meet the same deflection limits. Engineered beams typically publish exact E-values, making calculations more precise.
Visible sag in an existing beam indicates either undersizing, decay, or overloading. Professional deck builders can assess whether reinforcement is possible or if replacement is necessary. Ignoring sag invites progressive failure as the beam weakens further under repeated loading.
Cantilevers and Overhangs: When Beams Extend Beyond Posts
Cantilevered beams extend past their last support post, creating overhang for aesthetic or functional reasons. Codes strictly limit cantilever length, usually to one-quarter of the total back span. A beam spanning eight feet between posts can safely cantilever two feet beyond the last post.
Exceeding cantilever limits creates enormous stress at the last support point, often causing the beam to crack or the connection to fail. The cantilevered portion acts as a lever, multiplying forces on the connection hardware. Proper sizing requires accounting for this increased stress, often necessitating larger beams or closer post spacing than standard configurations.
Understanding these principles is just as important for other outdoor structures. The same engineering applies to shed construction, where floor beams must support storage loads without excessive deflection.
Inspection Points That Reveal Hidden Beam Problems
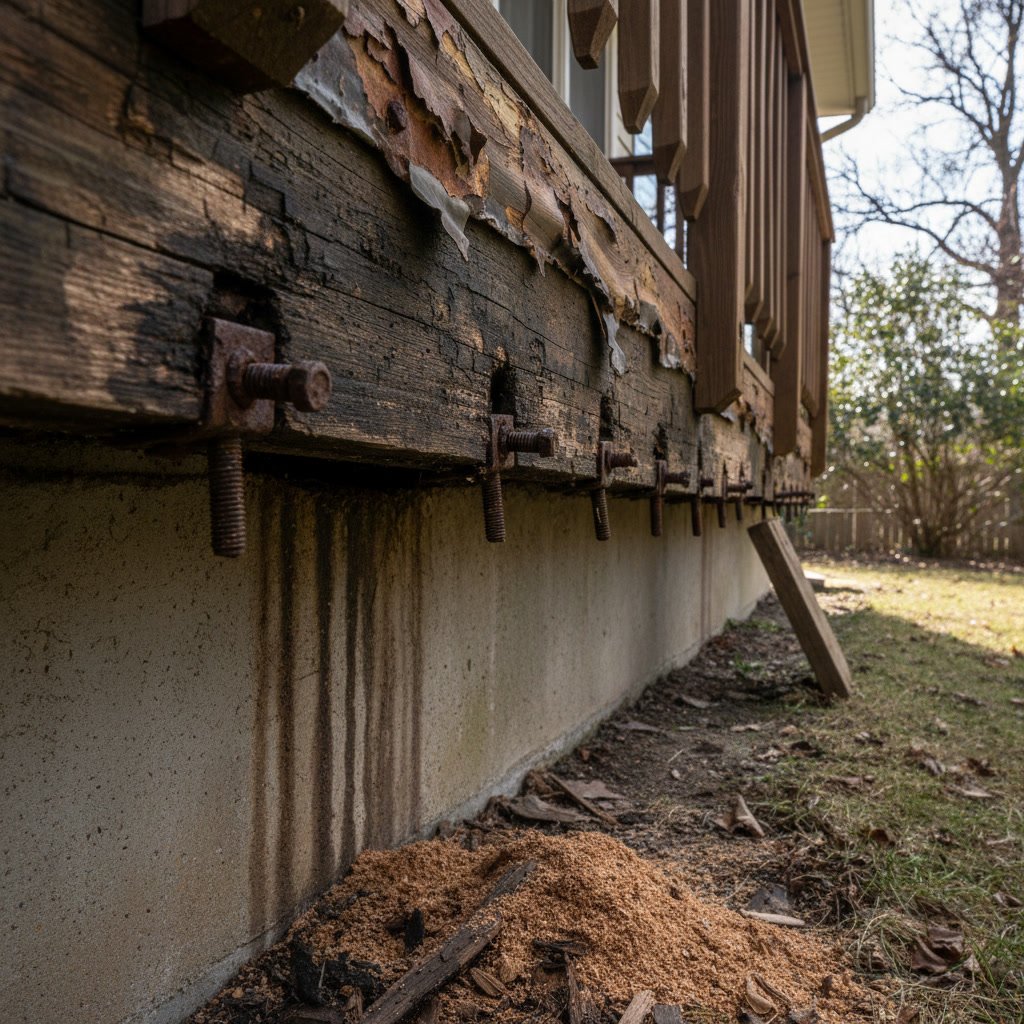
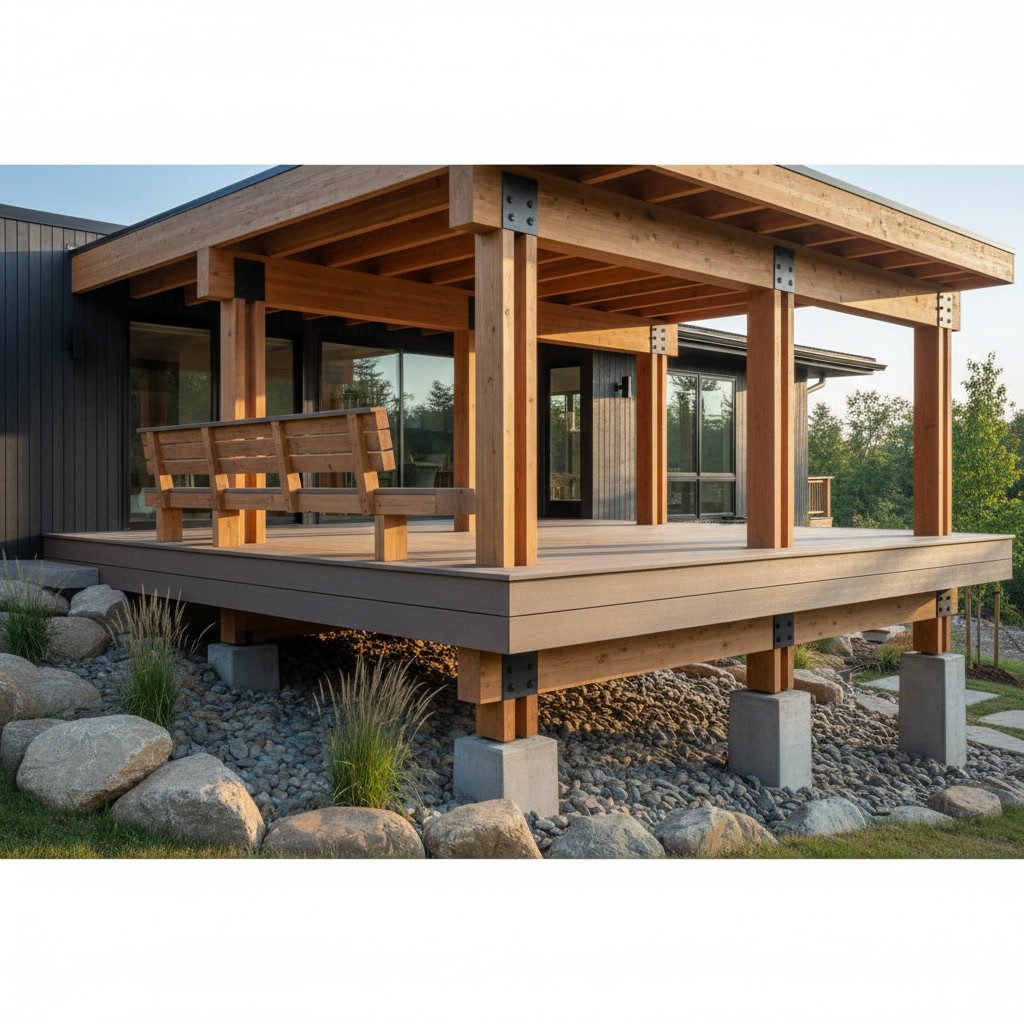
Annual deck inspections should include careful examination of all beams for cracks, splits, rot, or insect damage. Check the top surface where joists rest, as moisture trapped between members accelerates decay. Push upward on the beam from below to test for bounce or looseness at connections.
Look for rust stains or corrosion on metal hardware, which indicates moisture problems and potential fastener failure. Beams in contact with concrete or soil often rot from the bottom up, hidden from casual view. Probing with a screwdriver can reveal soft, punky wood that has lost structural capacity.
Professional inspections use moisture meters to detect elevated readings inside the beam before visible decay appears. Early detection allows targeted repairs rather than full replacement. If you notice any of these warning signs, understanding when repair becomes necessary can prevent small issues from becoming safety hazards.
Material Alternatives and Their Impact on Beam Performance
Pressure-treated lumber remains the most common beam material for residential decks, offering good strength and rot resistance at reasonable cost. However, treatment chemicals can corrode certain fasteners, requiring hot-dipped galvanized or stainless steel hardware. Treatment also adds moisture, so beams may shrink significantly during the first year after installation.
Engineered lumber products like laminated veneer lumber provide superior consistency and can span longer distances with smaller cross-sections. These products cost more but eliminate issues like twisting, checking, and knots. They require specific fasteners and installation methods detailed by manufacturers.
Steel beams offer the greatest spanning capacity and never rot or attract insects, but they require welding or bolting expertise and must be properly sized for live and dead loads. Homeowners considering alternatives to wood should consult structural engineers to ensure proper sizing and connections. The choice between freestanding and attached deck foundations also affects beam loading and required sizes.
Building a Deck That Lasts Generations
Proper beam sizing is not optional or subject to guesswork. It requires understanding span tables, local codes, and the specific loads your deck will carry. Undersized beams create immediate safety risks and long-term maintenance headaches, while correctly sized beams provide decades of worry-free service. Professional installation ensures all components work together as an engineered system rather than a collection of individual parts.
Our Nest Contracting LLC brings more than 30 years of experience to every deck project, ensuring structural integrity and code compliance from foundation to rail. Whether you are planning a new build or need evaluation of an existing structure, proper beam sizing and support form the foundation of safety and durability. For expert deck construction and complete home renovations throughout the region, reach out at +18459887059 to discuss your project and schedule a consultation.