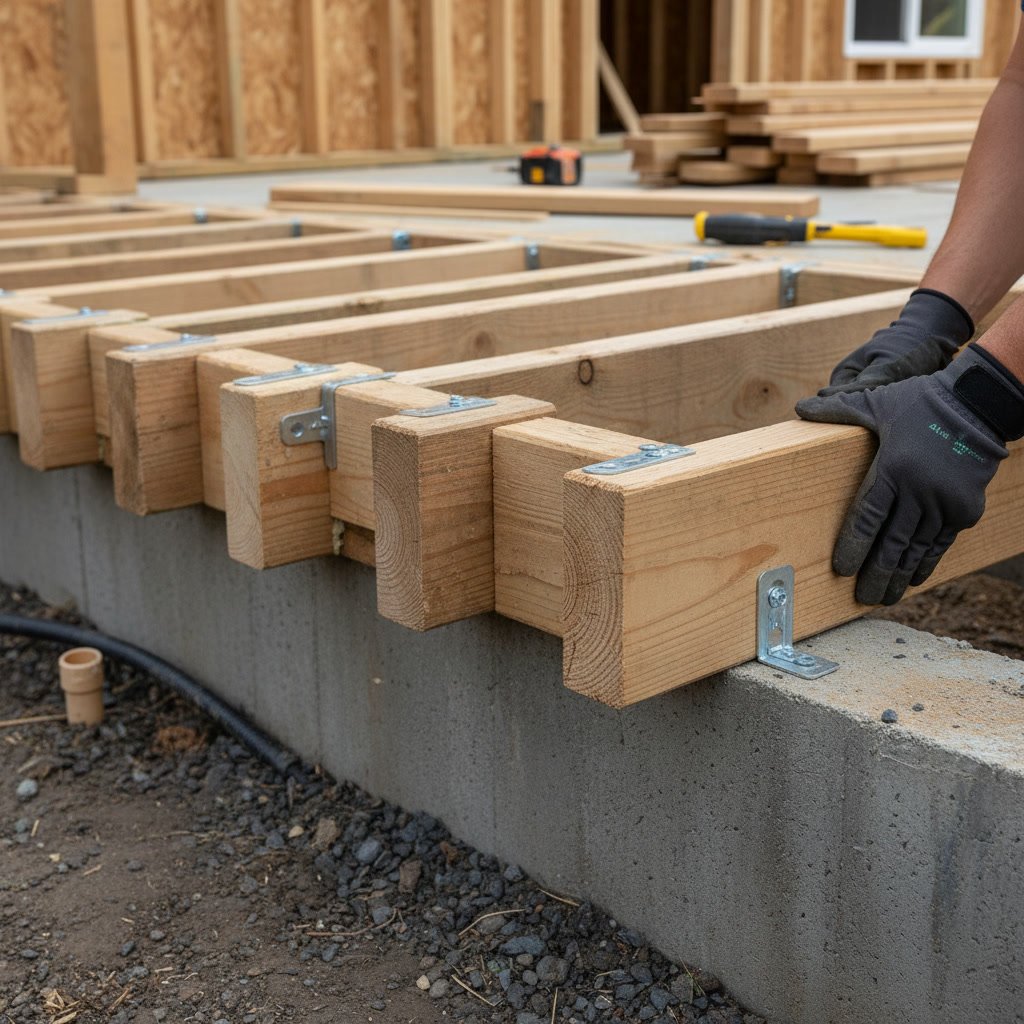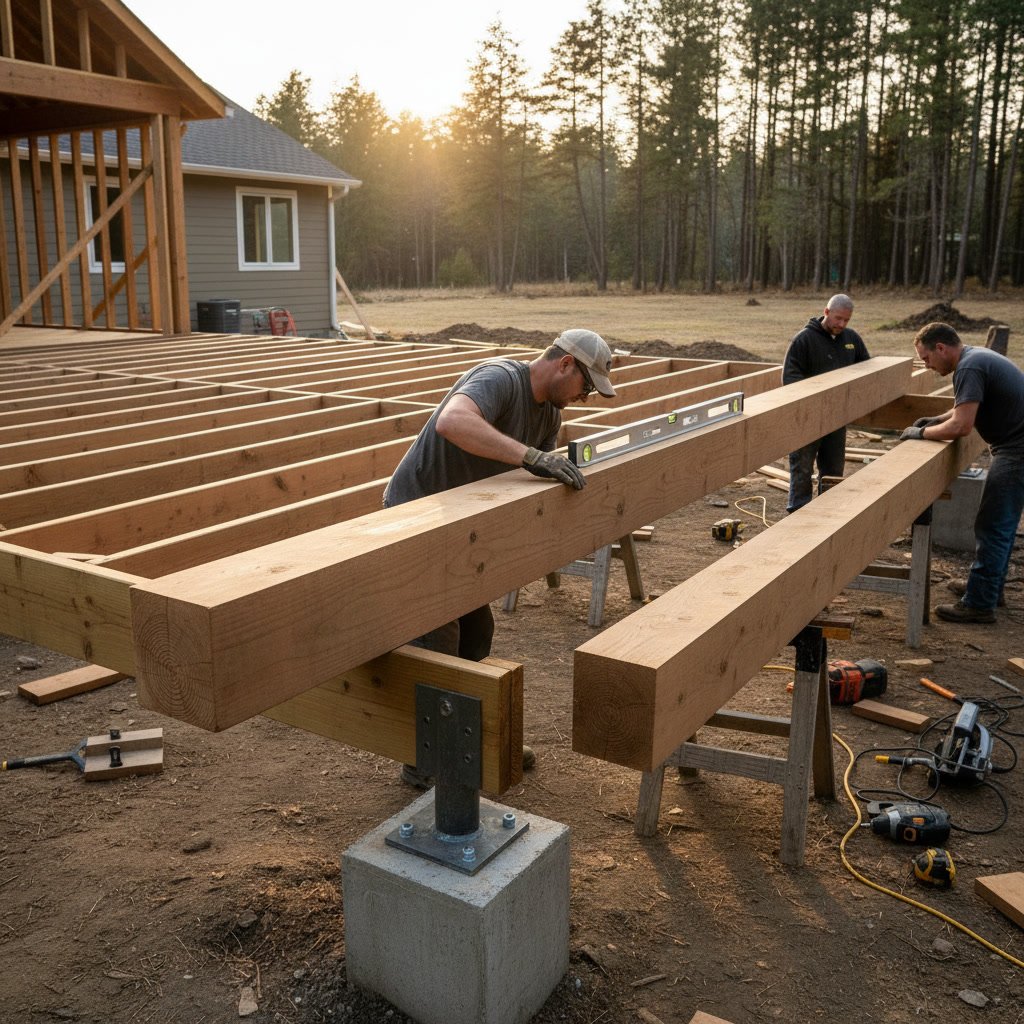

Deck span tables provide the maximum allowable distances that joists and beams can safely span based on wood species, lumber grade, and expected load. These engineering reference charts ensure that your deck structure will support people, furniture, and weather loads without sagging or failing. Contractors and building inspectors rely on these tables to verify that every joist and beam meets local building codes and safety standards.
Why Structural Safety Depends on Proper Span Calculations
A deck that looks sturdy can still fail if the joists or beams span distances beyond their rated capacity. Wood is a natural material with varying strength properties, and span tables account for these differences by specifying maximum safe distances for each lumber type. Without following these guidelines, you risk creating a structure that deflects excessively, cracks under load, or collapses during a gathering.
Building departments require span calculations during the permit review process. Inspectors verify that your plans match the approved span table values for your chosen lumber. This protects homeowners and ensures that every deck meets minimum safety thresholds established by engineering research and testing.
What Information Deck Span Tables Contain
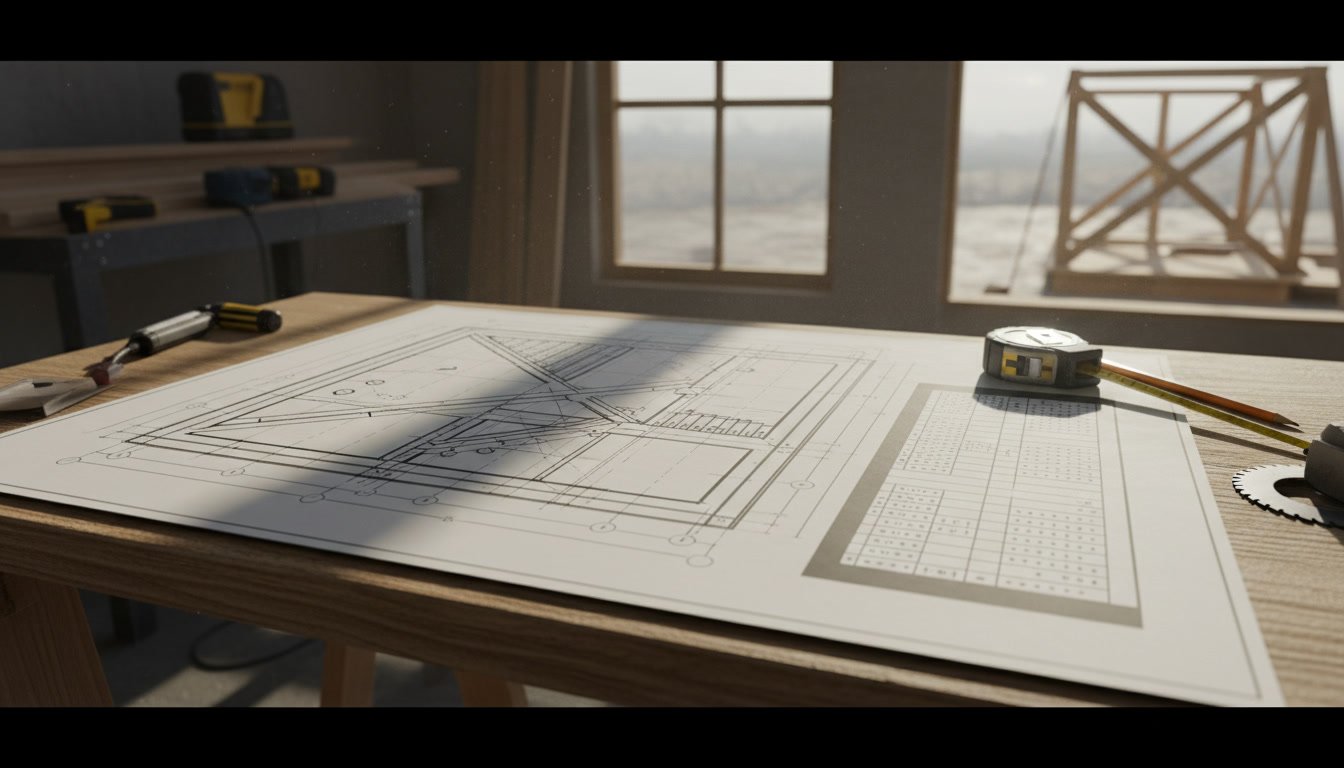
Span tables organize data into columns and rows that cross-reference lumber dimensions, wood species, joist spacing, and allowable spans. A typical table shows lumber sizes down the left side, such as 2×6, 2×8, 2×10, and 2×12. Across the top, you find joist spacing options like 12 inches, 16 inches, or 24 inches on center. Where a row and column intersect, the table lists the maximum span in feet and inches.
Most residential span tables assume a live load of 40 pounds per square foot and a dead load of 10 pounds per square foot, the standard for deck design. Live load represents people and furniture, while dead load accounts for the weight of the deck materials themselves. Tables also specify the lumber grade, typically No. 2 or better, and the wood species group, such as Southern Pine or Douglas Fir-Larch.
How to Read Span Tables for Joist Sizing
Start by identifying your joist spacing. Closer spacing allows longer spans because the load distributes across more joists. If you plan 16-inch spacing, find that column in the table. Next, measure the distance your joists must span from the ledger board to the beam or from beam to beam. Locate the row that corresponds to your lumber size, then check if the maximum span value meets or exceeds your required distance.
For example, if you need to span 12 feet with 2×8 joists at 16 inches on center using Southern Pine No. 2, check the table. If the table shows a maximum span of 11 feet 7 inches, your design fails and you must either reduce the span, use larger joists, or place joists closer together. Many contractors discover that upgrading from 2×8 to 2×10 lumber adds just a few dollars per joist but increases the allowable span significantly.
Understanding Beam Span Tables and Support Post Placement in Minisink
Beam span tables work the same way as joist tables but focus on the horizontal members that support the joists. Beams carry heavier loads because they gather the weight from multiple joists, so their span limits are typically shorter than joist spans. A beam span table lists beam sizes, post spacing, and maximum beam spans based on the tributary area each beam supports.
When designing decks in the Minisink area, contractors must account for snow load in addition to live and dead loads. Local building codes specify the required snow load value, which reduces the allowable span for both joists and beams. A beam that spans 10 feet in a warm climate may only safely span 8 feet where snow accumulation adds seasonal weight.
Lumber Species and Grade Impact on Allowable Spans
Not all wood performs equally. Southern Pine and Douglas Fir-Larch offer higher strength values than Hem-Fir or Spruce-Pine-Fir, which means they can span greater distances using the same dimensions. Span tables separate species into groups ranked by strength, and using the wrong table for your lumber results in unsafe calculations.
Lumber grade also matters. Select Structural grade lumber has fewer knots and defects, allowing longer spans than No. 2 grade. However, Select Structural costs significantly more and is rarely necessary for residential decks if you design with appropriate member sizes. Most decks use No. 2 grade lumber and compensate for its lower strength by selecting dimensions that meet the span requirements in the corresponding table.
How Joist Spacing Affects Span and Material Costs
Reducing joist spacing from 24 inches to 16 inches on center allows you to use smaller lumber for the same span, but you need more joists. This trade-off affects both material cost and labor. Closer spacing also provides a stiffer, more solid feel underfoot, which many homeowners prefer even when 24-inch spacing meets code.
Decking material choice influences the ideal joist spacing. Composite decking manufacturers often require 16-inch spacing for their warranty, even if span tables permit 24 inches. Wood decking performs well at standard 16-inch spacing, but thin hardwood decking may need 12-inch spacing to prevent bounce. Always cross-reference your decking product specifications with the joist span table to avoid voiding warranties or creating a deck that feels unstable.
Common Mistakes When Applying Span Tables
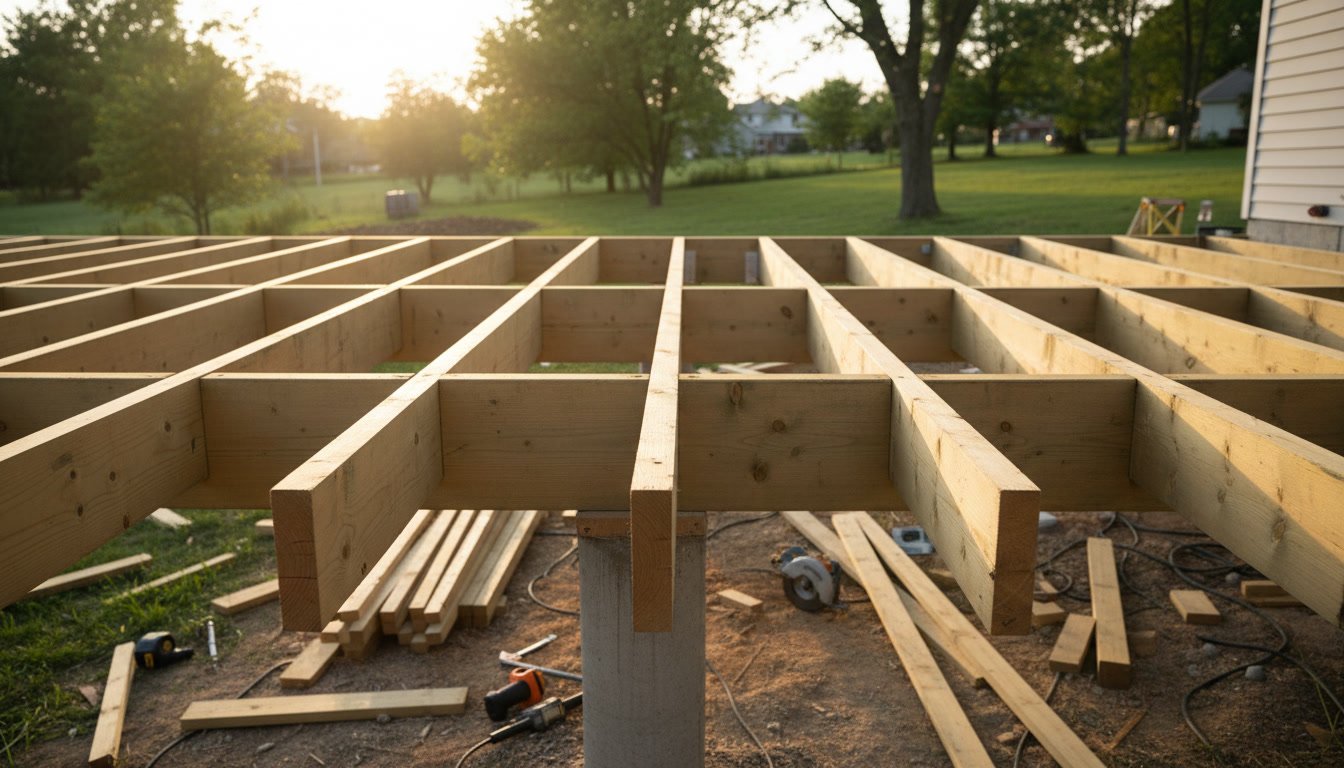
One frequent error is measuring the span incorrectly. Joist span is the clear distance between supports, not the overall joist length. If your joist sits on a beam with six inches of bearing on each end, subtract those 12 inches from the joist length to find the actual span. Measuring from end to end overstates the span and leads to undersized joists.
Another mistake is using outdated span tables. Building codes update every few years, and span table values can change based on new research or revised load requirements. Always use the span tables published in the current edition of your local building code or the International Residential Code adopted in your jurisdiction. Online tables from unreliable sources may not reflect current standards, putting your project at risk of failing inspection.
When to Use Engineered Lumber and Alternative Span Tables
Engineered lumber products like laminated veneer lumber and I-joists have their own span tables provided by the manufacturer. These products often span farther than solid sawn lumber of the same depth, making them useful for long spans or challenging layouts. However, they require specific installation techniques and cannot be cut or notched like dimensional lumber.
If your deck design requires spans that exceed standard lumber capacity, consult the manufacturer literature for the engineered product you select. These proprietary span tables account for the unique strength properties of each product line and supersede generic lumber span tables. Using engineered lumber also allows for smaller beam sizes and fewer support posts, creating a cleaner look under the deck.
How Cantilevers Modify Effective Span Calculations
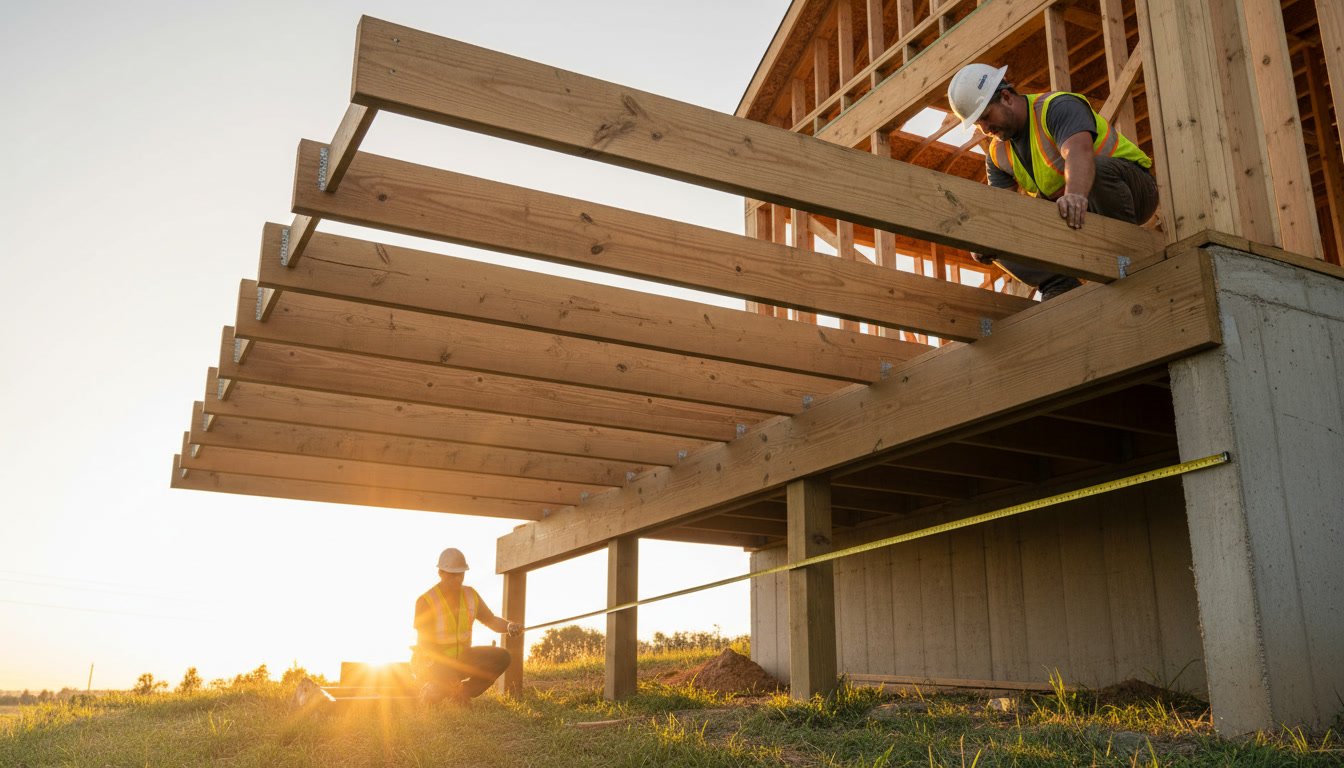
Cantilevered joists extend beyond the beam to create overhangs without additional support posts. Span tables typically limit cantilevers to one-quarter of the adjacent joist span. If your joists span 12 feet from ledger to beam, you can cantilever up to three feet beyond the beam. This ratio ensures that the cantilevered section does not create excessive stress or deflection.
When calculating total joist length with a cantilever, add the cantilever distance to the backspan. The backspan is the distance from the cantilever support point (the beam) back toward the ledger. Proper cantilever design distributes loads safely and prevents the deck from tipping or sagging at the overhanging edge. Ignoring cantilever limits is a common cause of structural problems that show up during inspections or after construction.
Coordinating Span Tables With Other Structural Elements
Span tables for joists and beams work together with other structural requirements. Post sizing depends on the load transferred from the beam, which in turn depends on the joist span and spacing. Footer size and depth must support the posts without settling, and local frost depth requirements dictate how deep footers must be buried.
Understanding how joist spacing affects strength and safety helps you see the full picture of deck framing. Similarly, learning how beam sizing and support affects load capacity shows why every element must be sized correctly. Skipping any part of the calculation chain results in a deck that does not meet code or perform safely under load.
Building a Deck That Stands the Test of Time
Applying span tables correctly is not optional for safe deck construction. These engineering tools translate decades of research and testing into straightforward guidelines that protect your investment and your family. Every dimension and spacing decision affects how the deck performs under load, how long it lasts, and whether it passes inspection.
Working with an experienced contractor ensures that span calculations align with your design goals and local code requirements. Our Nest Contracting LLC brings over 30 years of building expertise to every project, combining accurate span table application with quality craftsmanship. Whether you need a simple platform deck or a complex multi-level design, proper framing starts with the right joist and beam sizes.
If you are planning a deck project and want to ensure it meets all structural and safety standards, reach out to Our Nest Contracting LLC at +18459887059. Our team will review your plans, verify span calculations, and deliver a deck built to last for decades.