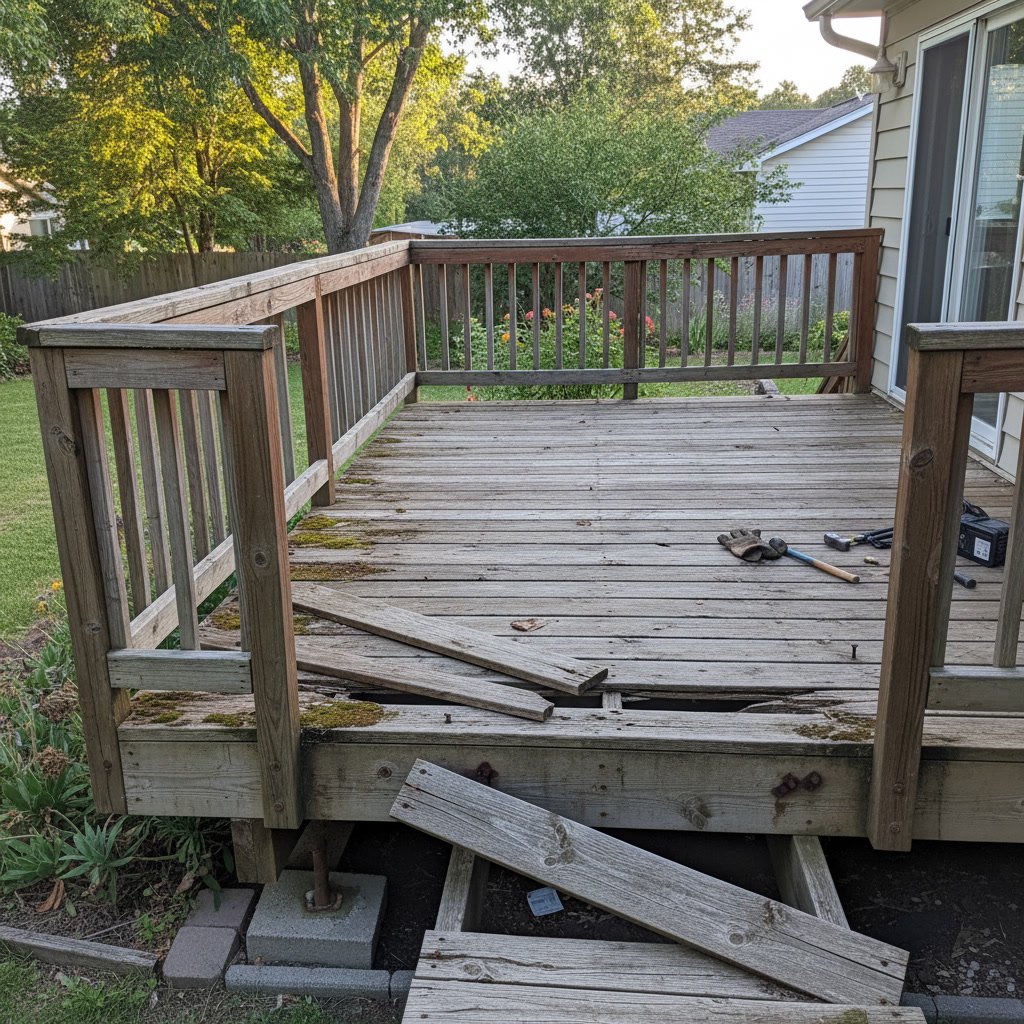
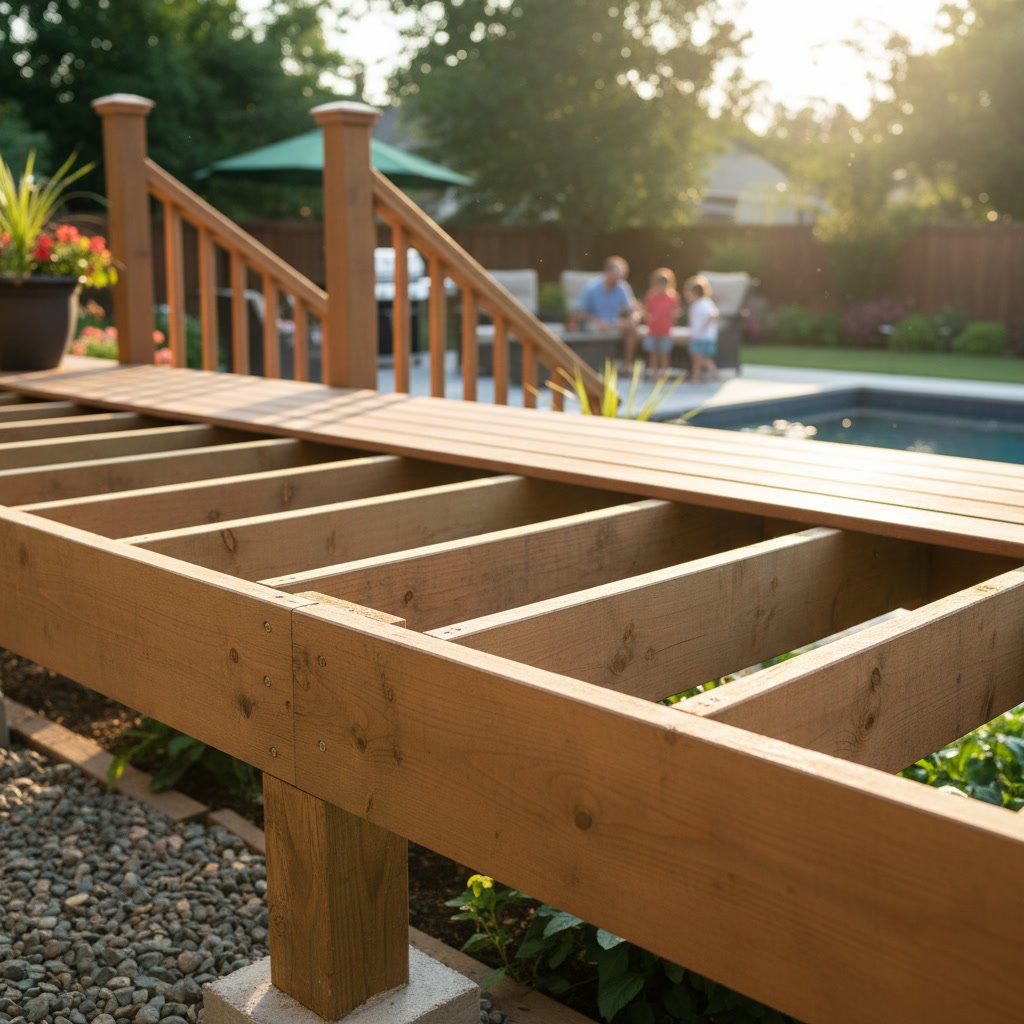
Proper deck joist spacing determines how much weight your deck can safely support and how long it will last. Most residential decks require joists spaced either 12 or 16 inches on center, depending on the decking material and joist size. Spacing joists too far apart creates bounce, sag, and potential structural failure, while spacing them too close wastes materials and labor without meaningful safety benefits.
Why the Framework Under Your Deck Matters More Than the Surface
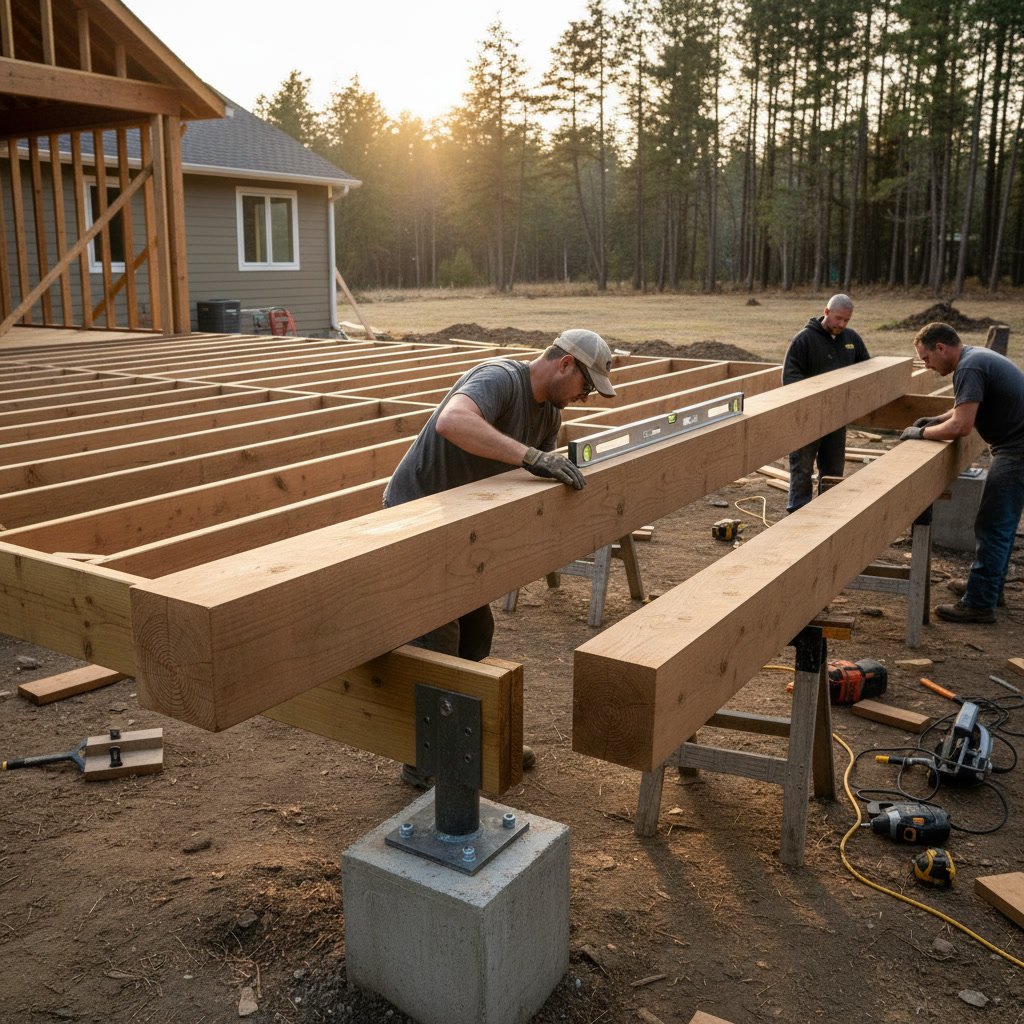
Most homeowners focus on decking boards, railings, and finishes when planning an outdoor space. The hidden framework below the surface carries the entire load. Joists transfer weight from the deck boards to the beams and posts, then down to the foundation. When this transfer system fails, no amount of beautiful surface material will prevent collapse.
The spacing between joists controls how much deflection occurs when someone walks across your deck. Deflection refers to the slight bending that happens under load. Too much deflection creates that spongy feeling underfoot and accelerates wear on fasteners and boards. Building codes set maximum deflection limits specifically to prevent these problems.
Standard Spacing Requirements for Different Decking Materials
Wood decking boards typically require 16-inch joist spacing when boards run perpendicular to joists. Five-quarter boards, which measure about one inch thick, handle this spacing without issue. Thinner boards or diagonal installations need closer spacing at 12 inches on center to prevent sagging between supports.
Composite and PVC decking manufacturers publish specific spacing requirements in their installation guides. Many composite products require 12-inch spacing for residential applications and even closer spacing for commercial settings. The material flexes more than wood, so manufacturers compensate with tighter joist spacing. Using 16-inch spacing with composite boards that require 12 inches voids most warranties and creates noticeable bounce.
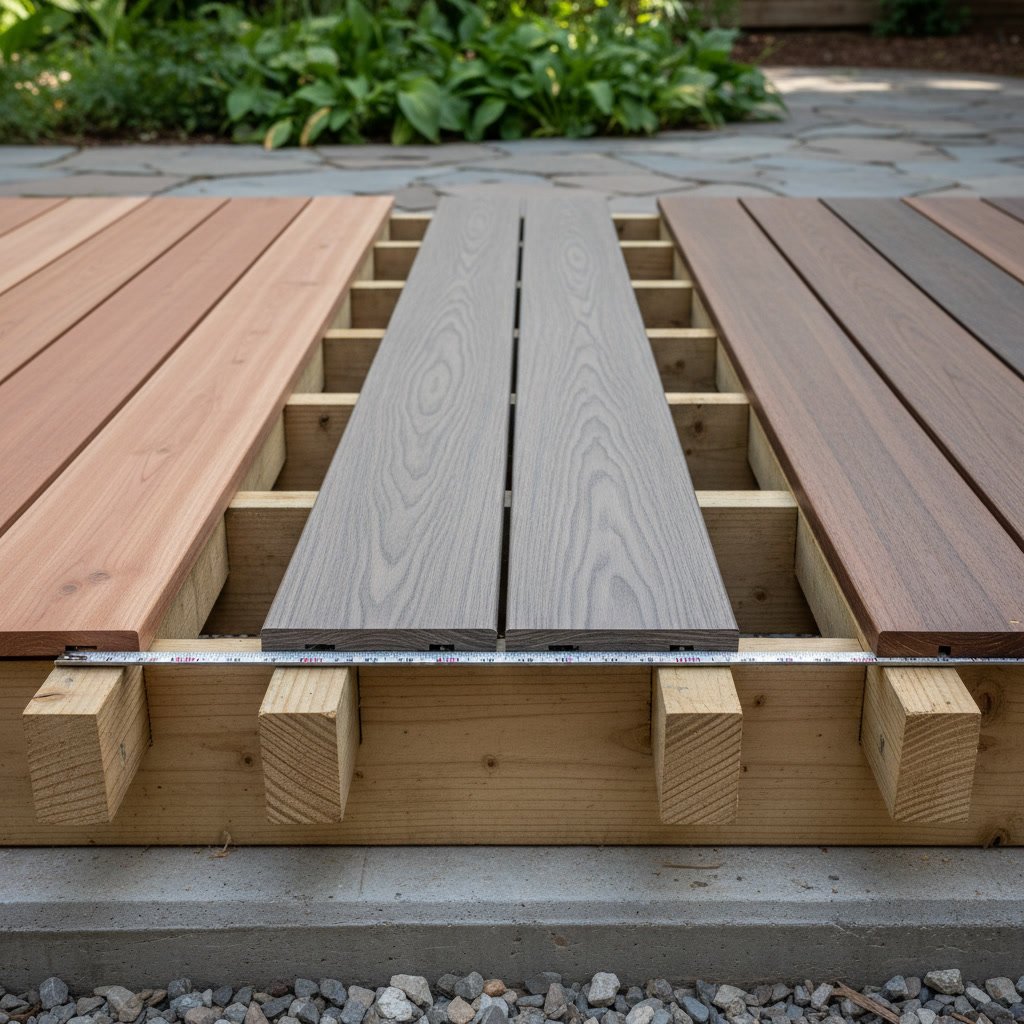
Aluminum and steel decking systems follow their own specifications, sometimes allowing wider spacing due to the material’s rigidity. Always consult manufacturer guidelines before determining your deck layout.
How Joist Size Changes Spacing Calculations
A two-by-eight joist can span farther than a two-by-six joist when supporting the same load. This span capacity affects how far apart you can place beams, but it does not change the spacing between joists themselves. That spacing remains tied to the decking material and traffic expectations.
Larger joists do provide more nailing surface for deck boards, which matters when installing certain fastening systems. Hidden fasteners that attach to joist sides work better with taller joists that provide more contact area. This consideration matters less for structural strength and more for installation quality.
The Hidden Cost of Incorrect Spacing in Minisink
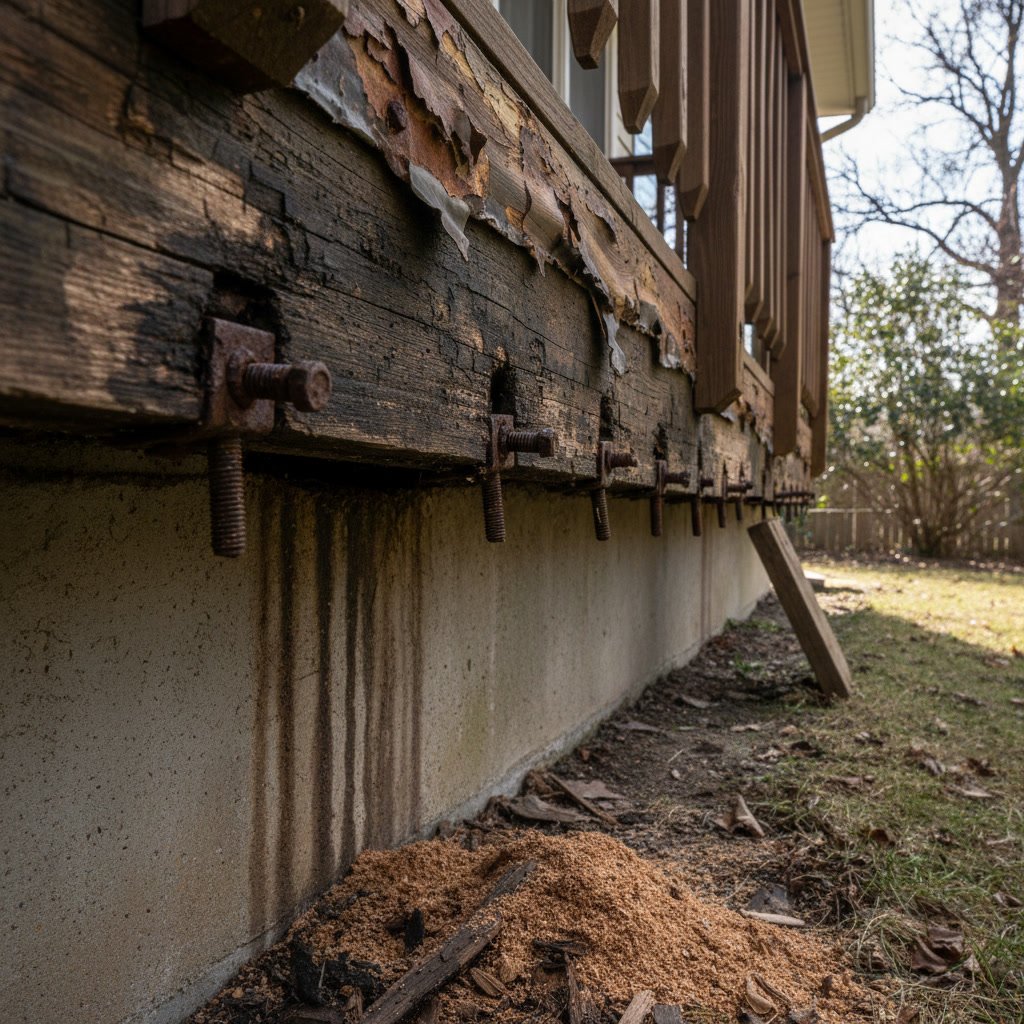
Winters in the Hudson Valley region bring freeze-thaw cycles that stress deck structures. Improper joist spacing amplifies these stresses. When boards sag between joists, water pools in low spots instead of draining. That standing water freezes, expands, and damages both boards and fasteners.
Our Nest Contracting LLC has repaired dozens of decks where incorrect spacing created premature failure. The most common scenario involves homeowners who built decks themselves or hired inexperienced contractors who stretched joist spacing to save on lumber costs. The initial savings disappear when boards need replacement after five years instead of fifteen.
Code Requirements Versus Best Practices
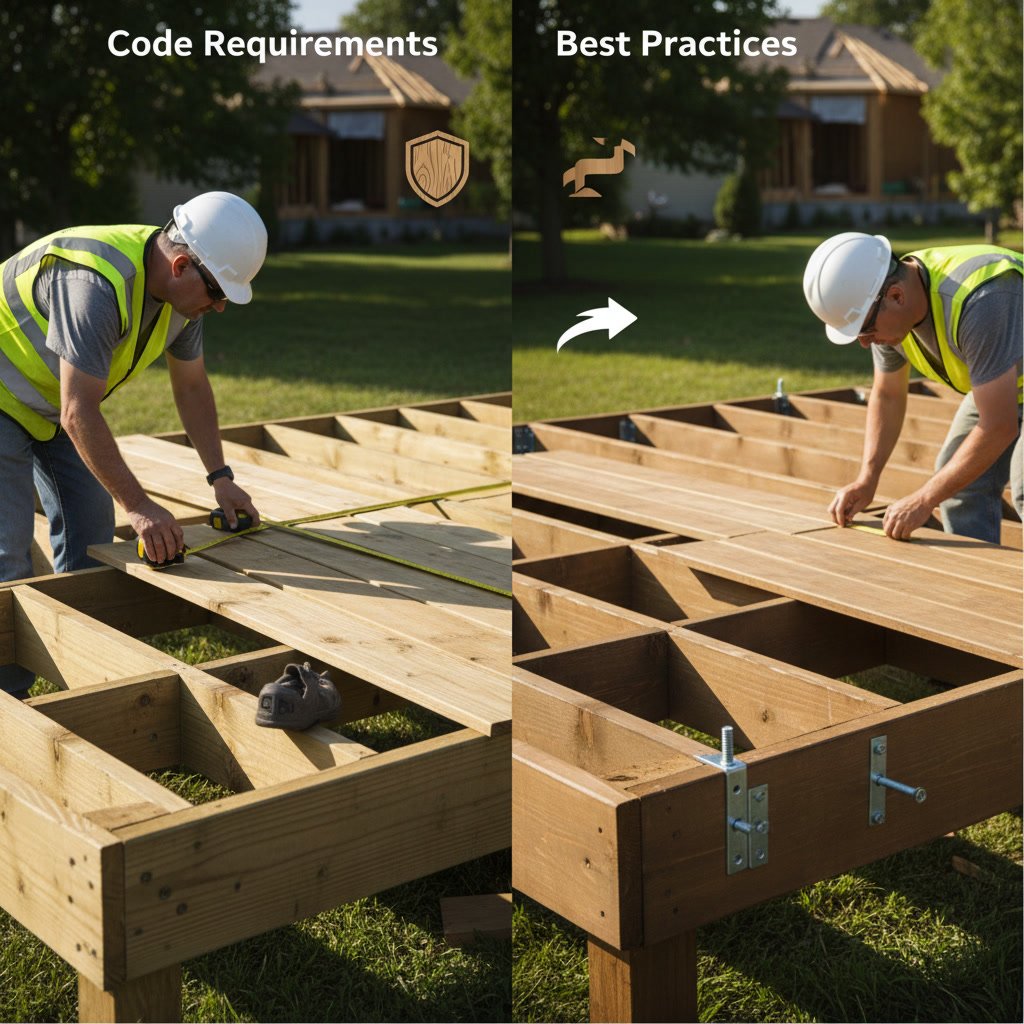
The International Residential Code sets minimum standards for deck construction. These minimums keep structures from collapsing, but they do not guarantee long-term durability or comfort. Code might allow 16-inch spacing in situations where 12-inch spacing would perform better over time.
Professional builders often exceed code minimums in areas that matter for longevity. Tightening joist spacing by four inches adds modest material cost but can double the functional life of the deck surface. This approach makes particular sense for home renovations where the deck represents a significant investment.
Three Common Spacing Mistakes That Compromise Safety
First, measuring from the wrong reference point creates inconsistent spacing. Joists should be spaced on center, meaning you measure from the center of one joist to the center of the next. Measuring from edge to edge produces different results and confuses the layout. A joist that measures 1.5 inches wide requires 14.5 inches of clear space to achieve 16-inch on-center spacing.
Second, failing to account for rim joists throws off the entire layout. The end joist or rim board sits at the deck perimeter and supports decking just like interior joists. Some builders position it flush with the deck edge, then space interior joists from there. This approach can leave the last bay too wide or too narrow. Starting your layout from the center and working outward prevents this problem.
Third, mixing spacing within a single deck creates weak zones. Using 16-inch spacing in most areas but switching to 24 inches to avoid an obstacle concentrates stress in the wider bay. If an obstacle requires deviation from your standard spacing, add blocking or use a different framing approach rather than simply widening the gap.
When to Choose 12-Inch Spacing Over 16-Inch
Hot tubs, planters, and built-in seating add concentrated loads that standard spacing may not handle. These features can weigh hundreds of pounds in a small area. Tightening joist spacing to 12 inches under heavy features distributes weight across more framing members and reduces stress on individual joists.
Diagonal decking patterns also benefit from closer spacing. When boards run at 45 degrees to joists, the unsupported span between contact points increases geometrically. What works at 16 inches for perpendicular boards often requires 12 inches for diagonal installations. Some intricate patterns need even tighter spacing or additional blocking between joists.
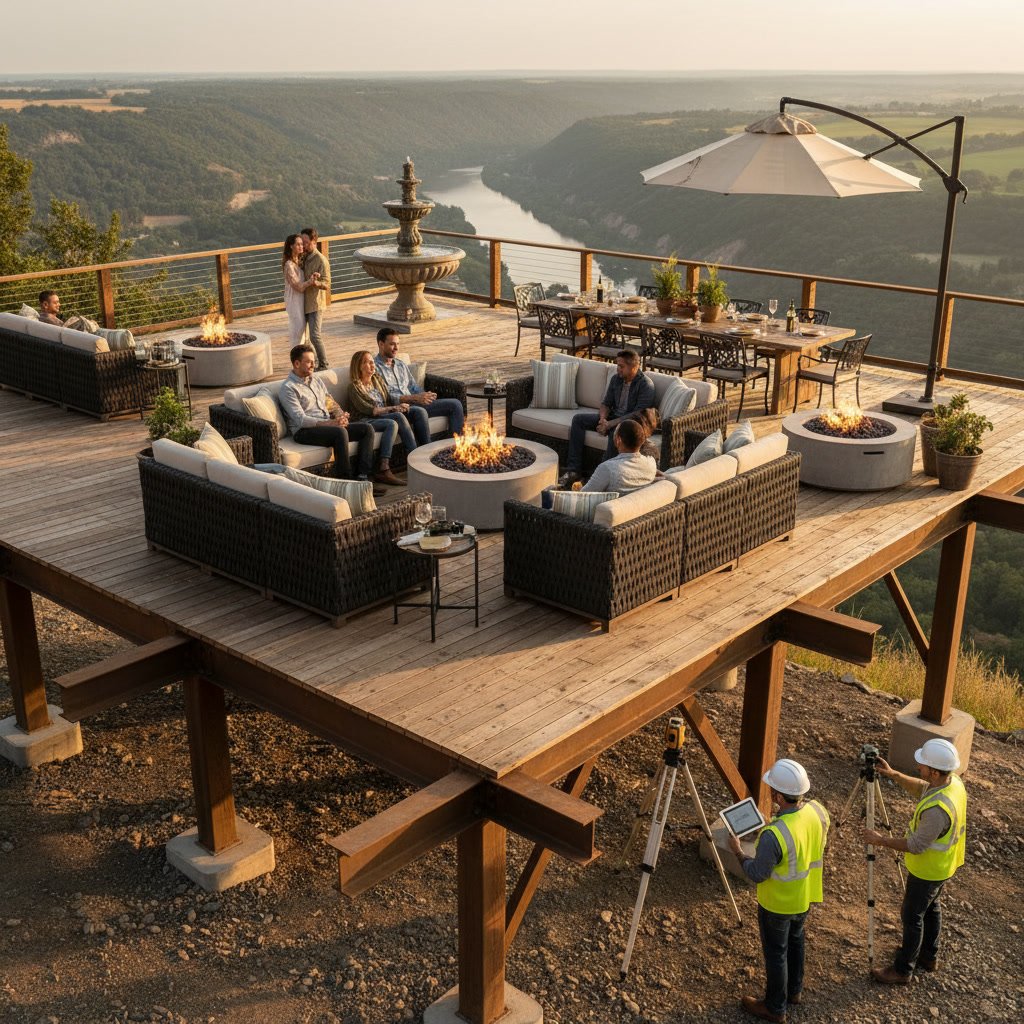
Cantilevered sections, where the deck extends beyond the beam, need closer joist spacing than supported sections. The cantilevered portion acts as a diving board, with increased deflection at the unsupported end. Reducing spacing to 12 inches limits this deflection and prevents the springy feeling that makes people uncomfortable near deck edges.
How Blocking Between Joists Adds Rigidity
Blocking consists of short pieces of lumber installed perpendicular between joists, creating a grid pattern. This technique prevents joists from twisting and adds lateral strength to the entire frame. Blocking becomes particularly important on decks with joists longer than eight feet or in situations where unusual loads apply.
Installing blocking mid-span effectively cuts the unsupported joist length in half. An eight-foot joist with blocking at the four-foot mark performs more like two four-foot joists. This improvement can allow slightly wider joist spacing in some applications, though it never replaces proper initial spacing.
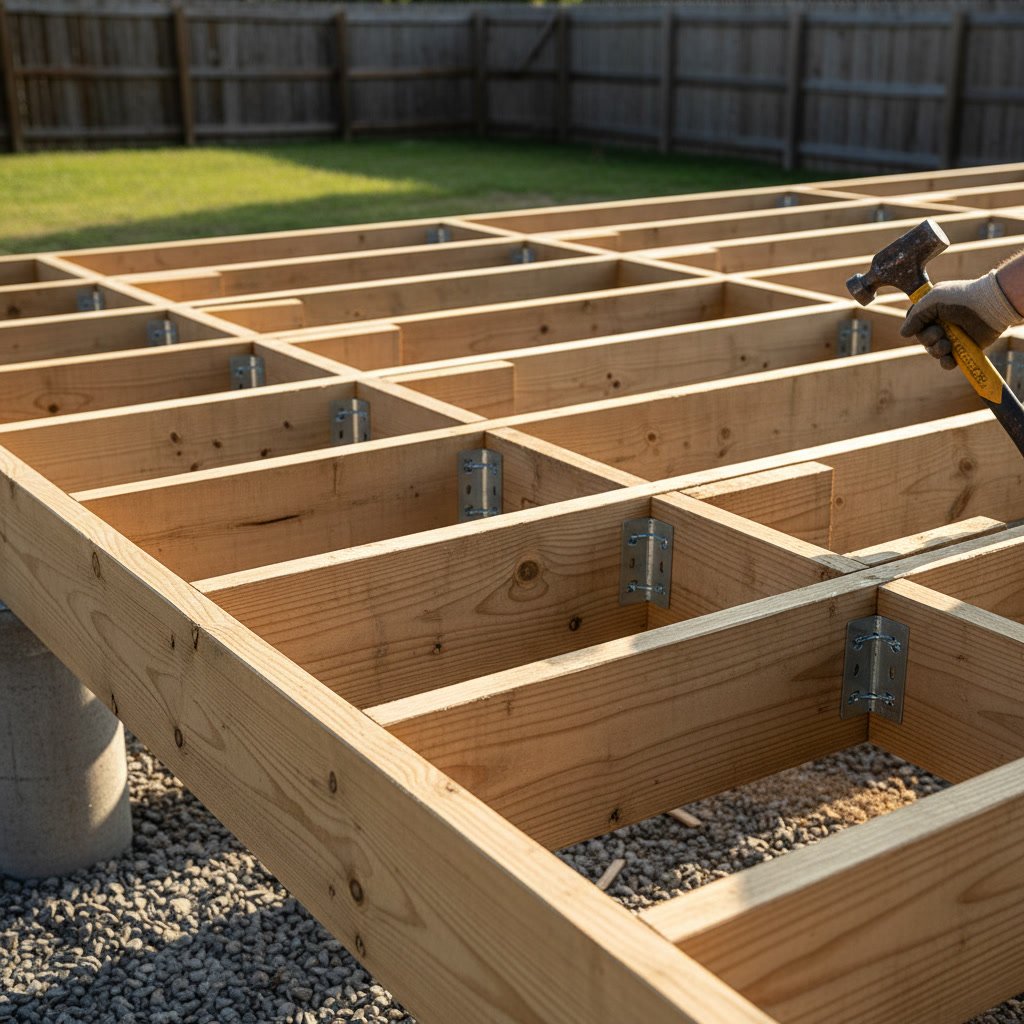
The labor cost of adding blocking often exceeds the material cost. Each piece requires precise cutting and fastening at an awkward angle. Properly spacing joists from the start usually makes more sense than trying to compensate with blocking later. If your project resembles something discussed in articles about deck repair or replacement, incorrect original spacing may be part of the problem.
Adjusting Spacing for Multi-Level and Attached Designs
Multi-level decks require consistent spacing across all platforms unless each level uses different decking materials. Switching from 16-inch to 12-inch spacing between levels creates construction complications and material waste. Planning a single spacing standard for the entire project simplifies material ordering and construction.
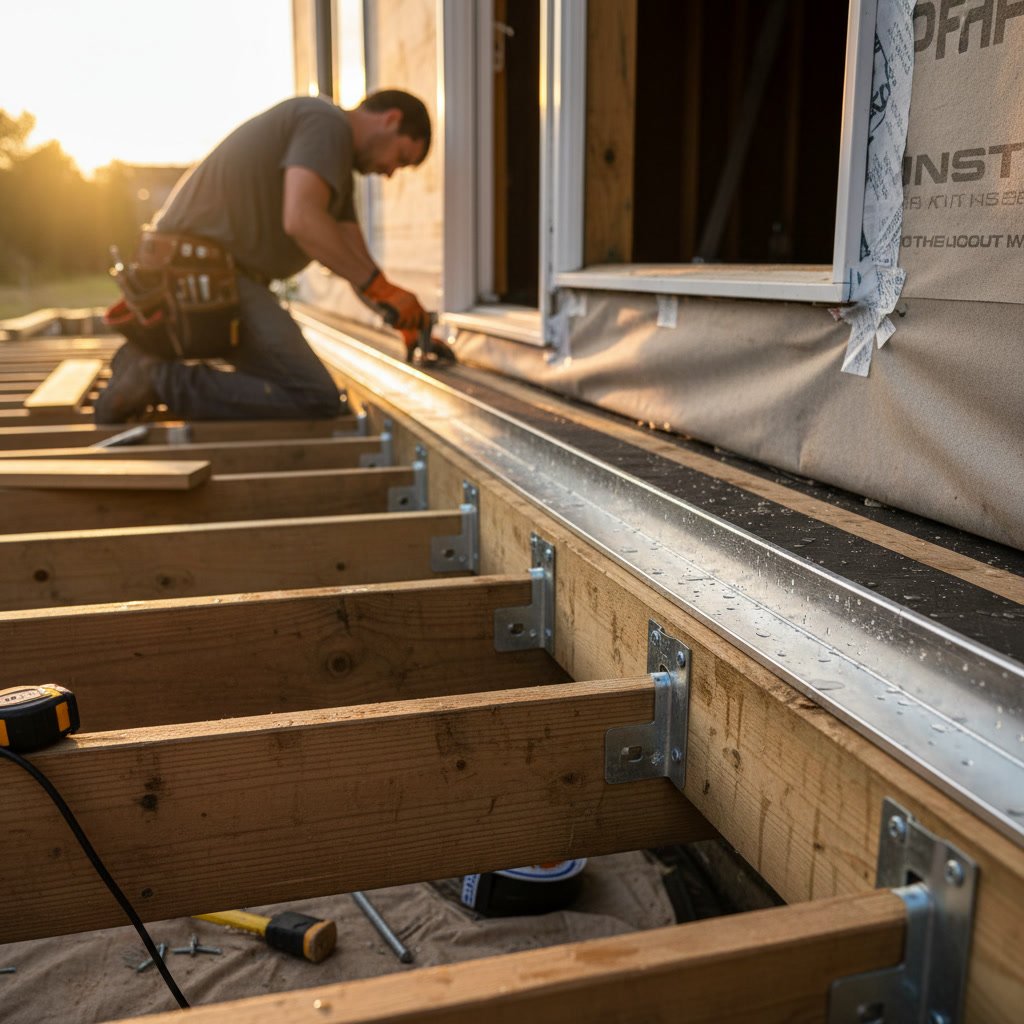
Attached decks carry unique concerns about ledger board connections. The ledger attaches to the house and supports one end of every joist. Poor ledger installation causes more deck collapses than any other single factor. Proper joist spacing helps, but only when combined with correct ledger fastening. Understanding the distinction between freestanding and attached deck foundations helps clarify these requirements.
Material Selection Changes the Spacing Equation
Pressure-treated lumber, cedar, and tropical hardwoods all carry loads differently. Pressure-treated southern yellow pine provides excellent strength for joist applications at reasonable cost. Cedar offers natural rot resistance but with lower strength ratings that may require larger joist sizes or tighter spacing for equivalent performance.
Engineered lumber products like laminated veneer lumber and I-joists bring superior strength and dimensional stability. These products resist warping and twisting better than solid lumber, maintaining consistent spacing over time. The higher upfront cost often balances against longer service life and reduced maintenance. When selecting materials, consider how different options integrate with other projects like shed builds that might share your outdoor space.
Building a Deck That Lasts Decades, Not Just Years
Proper joist spacing forms the foundation of deck longevity. Pairing correct spacing with quality materials and expert installation creates outdoor spaces that serve families for generations. Shortcuts taken during framing compound over time, leading to expensive repairs or complete rebuilds.
The difference between adequate and excellent deck construction often comes down to details invisible once the project finishes. Joist spacing represents one of those critical details that separates professional work from amateur attempts. Understanding these requirements helps you evaluate contractors and make informed decisions about your project.
With over 30 years of experience building decks throughout the Hudson Valley, Our Nest Contracting LLC ensures every project meets both code requirements and best-practice standards for long-term performance. Whether you need a new deck, structural repairs, or expert advice on an existing structure, we bring the knowledge and craftsmanship that creates safe, beautiful outdoor spaces. Call +18459887059 to discuss your project and receive a detailed consultation on proper construction methods for your specific needs.